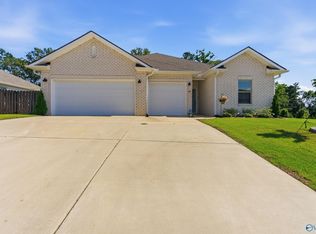
Coming Soon-This home is filled with modern finishes and has no HOA! Step inside to find a flowing and open floorpan with a luxurious fireplace, top notch appliances and fantastic touches throughout. The home is flooded with natural light as well as an office/study to spark your next bright idea. In the back you’ll find a brand new privacy fence as well as mature trees that over look the large lot that exudes peace & serenity. The location couldn’t be more convenient, as you’re minutes away from hwy 72 and 53! Check this out today!
Coming soon
$359,900
Harvest, AL 35749
4beds
2,346sqft
Single Family Residence
Built in ----
0.46 Acres Lot
$-- Zestimate®
$153/sqft
$-- HOA
What's special
- 7 hours
- 15
- 3
Zillow last checked:
Listing updated:
Listed by:
Tajuania Lawson 256-468-9370,
Lawson Realty & Co.
Source: ValleyMLS,MLS#: 21931891
Facts & features
Interior
Bedrooms & bathrooms
- Bedrooms: 4
- Bathrooms: 2
- Full bathrooms: 2
Rooms
- Room types: Foyer, Master Bedroom, Living Room, Bedroom 2, Bedroom 3, Kitchen, Bedroom 4, Breakfast, Laundry, Master Bathroom
Primary bedroom
- Features: Ceiling Fan(s), Smooth Ceiling, LVP
- Level: First
- Area: 234
- Dimensions: 18 x 13
Bedroom 2
- Features: Ceiling Fan(s), Smooth Ceiling, LVP
- Level: First
- Area: 196
- Dimensions: 14 x 14
Bedroom 3
- Features: Ceiling Fan(s), Smooth Ceiling
- Level: First
- Area: 196
- Dimensions: 14 x 14
Bedroom 4
- Features: Ceiling Fan(s), Smooth Ceiling
- Level: First
- Area: 196
- Dimensions: 14 x 14
Primary bathroom
- Features: Double Vanity, Smooth Ceiling, Walk in Closet 2
- Level: First
- Area: 247
- Dimensions: 19 x 13
Bathroom 1
- Features: Double Vanity, Smooth Ceiling, Walk in Closet 2
- Level: First
- Area: 247
- Dimensions: 19 x 13
Kitchen
- Features: Crown Molding, Eat-in Kitchen, LVP
- Level: First
- Area: 182
- Dimensions: 14 x 13
Living room
- Features: Ceiling Fan(s), Fireplace
- Level: First
- Area: 252
- Dimensions: 18 x 14
Laundry room
- Features: Smooth Ceiling
- Level: First
- Area: 60
- Dimensions: 6 x 10
Heating
- Central 1
Cooling
- Central 1
Features
- Has basement: No
- Number of fireplaces: 1
- Fireplace features: One
Interior area
- Total interior livable area: 2,346 sqft
Property
Parking
- Parking features: Garage-Attached
Features
- Levels: One
- Stories: 1
Lot
- Size: 0.46 Acres
Construction
Type & style
- Home type: SingleFamily
- Architectural style: Ranch
- Property subtype: Single Family Residence
Materials
- Foundation: Slab
Condition
- New construction: No
Utilities & green energy
- Sewer: Public Sewer
- Water: Public
Community & HOA
Community
- Subdivision: Kelly Plantation Estates
HOA
- Has HOA: No
Location
- Region: Harvest
Financial & listing details
- Price per square foot: $153/sqft
- Date on market: 10/16/2026
Estimated market value
Not available
Estimated sales range
Not available
Not available
Price history
| Date | Event | Price |
|---|---|---|
| 5/31/2023 | Sold | $330,000-5.6%$141/sqft |
Source:  ValleyMLS #1825668 Report a problem ValleyMLS #1825668 Report a problem | ||
| 3/29/2023 | Contingent | $349,700$149/sqft |
Source: ValleyMLS #1825668 Report a problem | ||
| 3/27/2023 | Price change | $349,7000%$149/sqft |
Source: ValleyMLS #1825668 Report a problem | ||
| 3/13/2023 | Price change | $349,8000%$149/sqft |
Source: ValleyMLS #1825668 Report a problem | ||
| 2/14/2023 | Price change | $349,900-6.7%$149/sqft |
Source: ValleyMLS #1825668 Report a problem | ||
| 1/31/2023 | Price change | $374,900-2.6%$160/sqft |
Source: ValleyMLS #1825668 Report a problem | ||
| 1/27/2023 | Price change | $384,8000%$164/sqft |
Source: ValleyMLS #1825668 Report a problem | ||
| 1/11/2023 | Listed for sale | $384,900+2.6%$164/sqft |
Source: ValleyMLS #1825668 Report a problem | ||
| 1/5/2023 | Listing removed | -- |
Source: ValleyMLS #1819839 Report a problem | ||
| 11/18/2022 | Listed for sale | $375,000$160/sqft |
Source: ValleyMLS #1819839 Report a problem | ||
| 11/18/2022 | Pending sale | $375,000$160/sqft |
Source: ValleyMLS #1819839 Report a problem | ||
| 10/4/2022 | Listed for sale | $375,000+20.5%$160/sqft |
Source: ValleyMLS #1819839 Report a problem | ||
| 11/2/2021 | Listing removed | -- |
Source: ValleyMLS #1777788 Report a problem | ||
| 3/31/2021 | Pending sale | $311,322$133/sqft |
Source: ValleyMLS #1777788 Report a problem | ||
Public tax history
| Year | Property taxes | Tax assessment |
|---|---|---|
| 2025 | $1,116 | $32,140 |
| 2024 | $1,116 -53.9% | $32,140 -47.8% |
| 2023 | $2,421 +1104.4% | $61,580 +926.3% |
| 2022 | $201 | $6,000 |
| 2021 | $201 | $6,000 |
| 2020 | $201 | $6,000 |
| 2019 | $201 | $6,000 |
| 2018 | $201 | $6,000 |
| 2017 | $201 | $6,000 |
| 2016 | $201 | $6,000 |
| 2015 | $201 | $6,000 |
| 2014 | $201 | $6,000 |
Monthly payment
Est. payment
Payment breakdown
Explore the cost of this home by adjusting the details. Changes won't be saved.Climate risks
Neighborhood: 35749
Nearby schools
Schools provided by the listing agent
- Elementary: Harvest Elementary School
- Middle: Sparkman
- High: Sparkman
Source: ValleyMLS. This data may not be complete. We recommend contacting the local school district to confirm school assignments for this home.
Similar homes
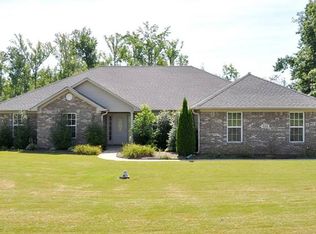
- $397,7404 bd3 ba2.5k sqft136 Sager Cir, Harvest, AL 35749New Construction
 ValleyMLS
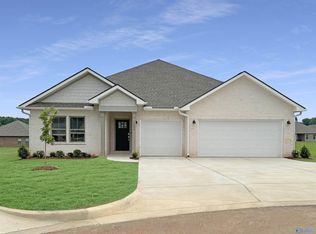
 - $355,0004 bd3 ba2.4k sqft208 Salvia Ct, Harvest, AL 35749For Sale
 MLS ID #21930797, Candice Smith. ValleyMLS
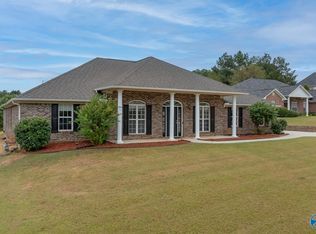
 - $364,4684 bd3 ba2.2k sqftAg Restricted 101 Daniels Ru, Harvest, AL 35749New Construction
 Lennar Homes
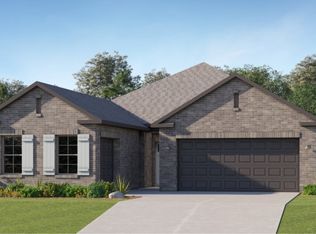
 - $368,0004 bd3 ba2.2k sqft140 Sager Cir, Harvest, AL 35749For Sale
 MLS ID #21919954, Jen Lockwood. ValleyMLS
