WOW- LUXURIOUSLY-COMPLETELY REMODELED! VERY-THING NEW INSIDE & OUT! RIGHT IN HEART OF HAZEL CREST! 4 BEDROOMS & 2 BATHS. LARGE LARGE YARD" A BIG PLUS! SPACIOUS & BEAUTIFUL. LARGE LIVING ROOM FLOWS TO DINNING ROOM AND KITCHEN ON MAIN LEVEL & LOWER LEVEL FAMILY ROOM GREAT FOR ENTERTAINING. DON'T WAIT TO SEE. CLOSE TO SHOPPING AND RESTAURANTS.
New
$299,900
Hazel Crest, IL 60429
4beds
1,549sqft
Single Family Residence
Built in 1974
-- sqft lot
$294,900 Zestimate®
$194/sqft
$-- HOA
What's special
- 14 hours
- 32
- 4
Zillow last checked:
Listing updated:
Listed by:
Baha Joudeh 708-717-2089,
Chicagoland Brokers, Inc
Source: MRED as distributed by MLS GRID,MLS#: 12808975
Facts & features
Interior
Bedrooms & bathrooms
- Bedrooms: 4
- Bathrooms: 2
- Full bathrooms: 1
- 1/2 bathrooms: 1
Rooms
- Room types: Eating Area
Primary bedroom
- Features: Flooring (Vinyl)
- Level: Second
- Area: 144 Square Feet
- Dimensions: 12X12
Bedroom 2
- Features: Flooring (Vinyl)
- Level: Second
- Area: 120 Square Feet
- Dimensions: 12X10
Bedroom 3
- Features: Flooring (Vinyl)
- Level: Second
- Area: 120 Square Feet
- Dimensions: 12X10
Bedroom 4
- Level: Lower
- Area: 132 Square Feet
- Dimensions: 12X11
Dining room
- Level: Main
- Area: 100 Square Feet
- Dimensions: 10X10
Eating area
- Features: Flooring (Wood Laminate)
- Level: Main
- Area: 120 Square Feet
- Dimensions: 12X10
Family room
- Features: Flooring (Carpet)
- Level: Lower
- Area: 216 Square Feet
- Dimensions: 18X12
Kitchen
- Features: Flooring (Vinyl)
- Level: Main
- Area: 100 Square Feet
- Dimensions: 10X10
Laundry
- Features: Flooring (Other)
- Level: Lower
- Area: 42 Square Feet
- Dimensions: 07X06
Living room
- Features: Flooring (Vinyl)
- Level: Main
- Area: 180 Square Feet
- Dimensions: 15X12
Heating
- Forced Air
Cooling
- Central Air
Features
- Basement: None
Interior area
- Total structure area: 0
- Total interior livable area: 1,549 sqft
Property
Parking
- Total spaces: 1
- Parking features: Yes, Garage Owned, Attached, Garage
- Attached garage spaces: 1
Accessibility
- Accessibility features: No Disability Access
Lot
- Dimensions: 53x123x75x121
Details
- Parcel number: 28354080390000
- Special conditions: None
Construction
Type & style
- Home type: SingleFamily
- Property subtype: Single Family Residence
Materials
- Frame
Condition
- New construction: No
- Year built: 1974
- Major remodel year: 2026
Utilities & green energy
- Electric: Circuit Breakers
- Sewer: Public Sewer
- Water: Public
Community & HOA
HOA
- Services included: None
Location
- Region: Hazel Crest
Financial & listing details
- Price per square foot: $194/sqft
- Annual tax amount: $7,529
- Date on market: 11/15/2026
- Ownership: Fee Simple
Estimated market value
$294,900
$280,000 - $310,000
$2,638/mo
Price history
| Date | Event | Price |
|---|---|---|
| 11/15/2026 | Listed for sale | $299,900+139.9%$194/sqft |
Source:  MRED as distributed by MLS GRID #12808975 Report a problem | ||
| 7/22/2026 | Sold | $125,000$81/sqft |
Source: MRED as distributed by MLS GRID #12625037 Report a problem | ||
Public tax history
| Year | Property taxes | Tax assessment |
|---|---|---|
| 2024 | $5,721 +11.3% | $16,000 +0% |
| 2023 | $5,139 +56.4% | $15,999 +50.5% |
| 2022 | $3,286 +0.1% | $10,633 |
| 2021 | $3,282 -3.2% | $10,633 |
| 2020 | $3,392 +81.5% | $10,633 +18.6% |
| 2019 | $1,869 +3.6% | $8,964 |
| 2018 | $1,804 +3% | $8,964 |
| 2017 | $1,751 -17.5% | $8,964 +13.3% |
| 2016 | $2,122 +11% | $7,910 |
| 2015 | $1,912 -0.2% | $7,910 |
| 2014 | $1,916 -37.6% | $7,910 -12.5% |
| 2013 | $3,070 +1.9% | $9,039 |
| 2012 | $3,013 +1% | $9,039 |
| 2011 | $2,984 -12.4% | $9,039 -37.7% |
| 2010 | $3,406 +13.5% | $14,520 |
| 2009 | $3,001 +7.8% | $14,520 -5% |
| 2008 | $2,784 +3.6% | $15,285 +20% |
| 2007 | $2,688 +4.7% | $12,735 |
| 2006 | $2,567 +14.2% | $12,735 |
| 2005 | $2,247 -5.7% | $12,735 +31.6% |
| 2004 | $2,382 +0.3% | $9,678 |
| 2003 | $2,376 +3.2% | $9,678 |
| 2002 | $2,302 +12.6% | $9,678 +16.4% |
| 2001 | $2,044 +5.2% | $8,312 |
| 2000 | $1,942 | $8,312 |
| 1999 | -- | $8,312 |
Monthly payment
Est. payment
Payment breakdown
Explore the cost of this home by adjusting the details. Changes won't be saved.Climate risks
Neighborhood: 60429
Nearby schools
Schools provided by the listing agent
- District: 144
Source: MRED as distributed by MLS GRID. This data may not be complete. We recommend contacting the local school district to confirm school assignments for this home.
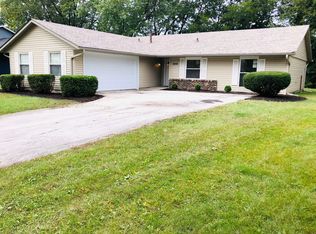
- $211,0003 bd2 ba1.3k sqft18104 Charlemagne Ave, Hazel Crest, IL 60429Off Market
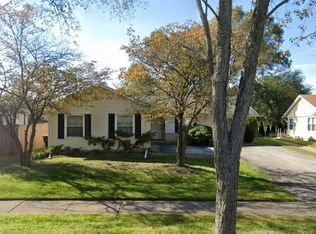
- $169,5003 bd2 ba1.2k sqft18108 Charlemagne Ave, Hazel Crest, IL 60429Off Market
- $170,6003 bd1 ba1k sqft18102 Charlemagne Ave, Hazel Crest, IL 60429Off Market
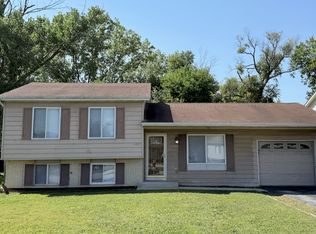
- $189,0004 bd2 ba1.3k sqft18110 Charlemagne Ave, Hazel Crest, IL 60429Sold
Similar homes
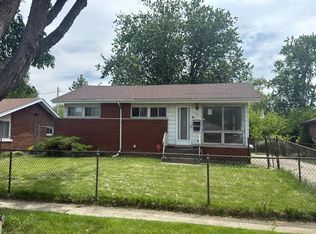
- $196,0004 bd2 ba1k sqft18018 Chantilly Ln, Hazel Crest, IL 60429Active
 MLS ID #12677061, Michael Scanlon, eXp Realty. MRED as distributed by MLS GRID
- $310,9005 bd3 ba1.8k sqft4708 176th Pl, Country Club Hills, IL 60478Active
 MLS ID #12751532, Gino Picciola, Chase Real Estate LLC. MRED as distributed by MLS GRID
- $284,0003 bd2 ba1.6k sqft2543 Oakwood Dr, Olympia Fields, IL 60461Active
 MLS ID #12724615, Michael Scanlon, eXp Realty. MRED as distributed by MLS GRID
- $--3 bd1 ba1k sqft3139 Sussex Ave, Markham, IL 60428Auction
 Auction.com 1
