One of Saline Counties newest neighborhoods that boasts ample elbow room. This home sits on 1 acre with beautiful Oak trees in the backyard nestled in the very back of the cul-de-sac. This is an open floor plan with vaulted ceiling in the living room with a double sliding glass door out to the huge back porch with outdoor kitchen. Custom lighting through the house and a closet fit for a queen. This is a must see!
Active
$649,900
Heritage Grove Rd, Alexander, AR 72002
5beds
2,955sqft
Single Family Residence
Built in 2026
1 Acres Lot
$-- Zestimate®
$220/sqft
$-- HOA
What's special
Double sliding glass doorOpen floor plan
- 7 hours
- 39
- 1
Zillow last checked:
Listing updated:
Listed by:
Jeremiah Oltmans 501-412-6923,
Crye-Leike REALTORS Bryant 501-653-8000
Source: CARMLS,MLS#: 26038931
Facts & features
Interior
Bedrooms & bathrooms
- Bedrooms: 5
- Bathrooms: 4
- Full bathrooms: 3
- 1/2 bathrooms: 1
Rooms
- Room types: Bonus Room, Other (see remarks)
Dining room
- Features: Separate Dining Room, Kitchen/Dining Combo, Living/Dining Combo, Breakfast Bar
Heating
- Electric, Heat Pump, Ductless
Cooling
- Electric
Appliances
- Included: Microwave, Surface Range, Dishwasher, Disposal, Plumbed For Ice Maker, Other, Oven, Gas Water Heater, Tankless Water Heater
- Laundry: Washer Hookup, Laundry Room
Features
- Walk-In Closet(s), Built-in Features, Ceiling Fan(s), Walk-in Shower, Breakfast Bar, Granite Counters, Pantry, Sheet Rock, Sheet Rock Ceiling, Tray Ceiling(s), Vaulted Ceiling(s), Wood Ceiling, 4 Bedrooms Same Level
- Flooring: Tile, Luxury Vinyl
- Doors: Insulated Doors
- Windows: Insulated Windows, Low Emissivity Windows
- Basement: None
- Has fireplace: Yes
- Fireplace features: Factory Built, Gas Logs Present
Interior area
- Total structure area: 2,955
- Total interior livable area: 2,955 sqft
Property
Parking
- Total spaces: 3
- Parking features: Garage, Three Car
- Has garage: Yes
Features
- Levels: One and One Half
- Stories: 1.5
- Patio & porch: Patio
- Exterior features: Rain Gutters
Lot
- Size: 1 Acres
- Features: Level, Wooded, Extra Landscaping, Subdivided
Construction
Type & style
- Home type: SingleFamily
- Architectural style: Ranch
- Property subtype: Single Family Residence
Materials
- Brick, Radiant Barrier
- Foundation: Slab
- Roof: Composition,Shingle,Pitch
Condition
- New construction: Yes
- Year built: 2026
Details
- Builder name: Oltmans Development Inc
Utilities & green energy
- Electric: Electric-Co-op
- Gas: Gas-Natural
- Sewer: Septic Tank
- Utilities for property: Natural Gas Connected, Underground Utilities
Green energy
- Energy efficient items: Doors, Ridge Vents/Caps
Community & HOA
Community
- Features: Other
- Security: Smoke Detector(s)
- Subdivision: AVILLA ACRES PH 1
HOA
- Has HOA: No
Location
- Region: Alexander
Financial & listing details
- Price per square foot: $220/sqft
- Annual tax amount: $100
- Date on market: 9/24/2026
- Listing terms: VA Loan,FHA,Cash
- Road surface type: Paved
Estimated market value
Not available
Estimated sales range
Not available
Not available
Price history
| Date | Event | Price |
|---|---|---|
| 9/24/2026 | Listed for sale | $649,900$220/sqft |
Source:  CARMLS #26038931 Report a problem CARMLS #26038931 Report a problem | ||
Public tax history
Tax history is unavailable.
Monthly payment
Est. payment
Payment breakdown
Explore the cost of this home by adjusting the details. Changes won't be saved.Climate risks
Neighborhood: 72002
Nearby schools
Schools provided by the listing agent
- Elementary: Springhill
- Middle: Bethel
- High: Bryant
Source: CARMLS. This data may not be complete. We recommend contacting the local school district to confirm school assignments for this home.
Similar homes
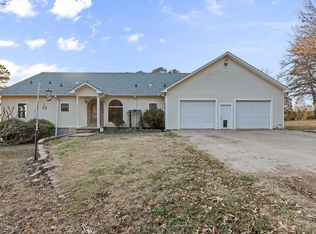
- $639,9005 bd4 ba2.9k sqft4327 Sparks Rd, Alexander, AR 72002For Sale

 MLS ID #26038947, Laithe D Massey, Baxley-Penfield-Moudy Realtors. CARMLS
 - $672,0004 bd3 ba3k sqft309 Heritage Grove Rd, Alexander, AR 72002New Construction
 MLS ID #26015662, Amanda White, Anchor & Oak Realty Group. CARMLS
 - $654,9005 bd4 ba2.9k sqft3061 Avilla Manor Trl, Alexander, AR 72002New Construction
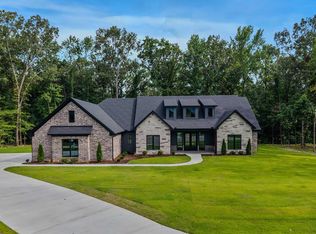 MLS ID #26021112, Jeremiah Oltmans, Crye-Leike REALTORS Bryant. CARMLS
 - $699,0004 bd4 ba3.1k sqft109 Liberty Oaks, Alexander, AR 72002For Sale
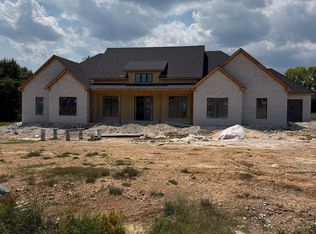 MLS ID #26032947, Denise C Hipskind, IRealty Arkansas - Benton. CARMLS
 - $645,0004 bd4 ba3.1k sqft3016 Vincintage Cv, Alexander, AR 72002For SaleMLS ID #26021076, Amanda White, Anchor & Oak Realty Group. CARMLS
- $749,9004 bd4 ba3.3k sqft100 Liberty Oaks Dr, Alexander, AR 72002New ConstructionMLS ID #26029909, Jeremiah Oltmans, Crye-Leike REALTORS Bryant. CARMLS
- $681,9004 bd4 ba3k sqft(Undisclosed Address), Benton, AR 72019For SaleMLS ID #26038585, John Owens, Crye-Leike REALTORS Bryant. CARMLS
- $649,0004 bd2 ba2.5k sqft9919 Brown County Line Rd, Alexander, AR 72002For SaleMLS ID #26022924, Amy Eden, CBRPM Bryant. CARMLS
- $385,0004 bd2 ba2.2k sqft536 Reuben Dr, Alexander, AR 72002For SaleMLS ID #26038533, Amy Eden, CBRPM Bryant. CARMLS
- $693,5004 bd3 ba3k sqft333 Heritage Grove Rd, Alexander, AR 72002New ConstructionMLS ID #26031232, Denise C Hipskind, IRealty Arkansas - Benton. CARMLS
- $675,0004 bd3 ba4k sqft7304 Palm Beach Ave, Benton, AR 72019For SaleMLS ID #26038792, Vanessa Smith, McGraw Realtors - Benton. CARMLS
- $485,0004 bd3 ba2.5k sqft13040 Avilla Hills Cv, Alexander, AR 72002For SaleMLS ID #26037097, Chrissy Lynn, IRealty Arkansas - Sherwood. CARMLS
- $625,0004 bd3 ba3k sqft646 Glenwood Springs Dr, Little Rock, AR 72210For SaleMLS ID #26037917, Misti Holland, Crye-Leike REALTORS Benton Branch. CARMLS
- $558,6954 bd5 ba2.8k sqft7030 Star Dust Ln, Alexander, AR 72002New ConstructionMLS ID #26038307, Benjamin Oxner, Michele Phillips & Co. Realtors. CARMLS
- $590,0005 bd4 ba3.4k sqft6557 Westminster, Benton, AR 72019For SaleMLS ID #26038071, Kimberly Taylor, Taylor Realty Group HSV. CARMLS
- $465,0004 bd3 ba2.7k sqft9024 Greenstone Dr, Alexander, AR 72002For SaleMLS ID #26033669, Angel L Hills, Crye-Leike Realtors Financial Centre Branch. CARMLS
- $799,9904 bd4 ba4.3k sqft9770 Springhill Farms Dr, Alexander, AR 72002For SaleMLS ID #26036280, Malene Cuizon, CENTURY 21 Prestige Realty. CARMLS
- $599,9004 bd4 ba3.2k sqft6570 Westminster, Benton, AR 72019For SaleMLS ID #26036706, Christie Ballard, Truman Ball Real Estate. CARMLS
- $649,0004 bd4 ba3.5k sqft571 Valley Hill Rd, Benton, AR 72019For SaleMLS ID #26012033, Matt Adams, LPT Realty Saline. CARMLS
- $595,0003 bd3 ba3k sqft6912 Fields Dr, Alexander, AR 72002For SaleMLS ID #26036267, Emily B Young, Charlotte John Company (Little Rock). CARMLS
