Brand-new construction, single-story home just down the road from Garvin Woodland Gardens! This 3 bedroom, 2 bath home offers 1,989 sq ft of easy one-level living on a low-maintenance lot in McHenry Estates, ideal for retirees or a young family. The open living room has a modern linear electric fireplace and flows into the kitchen, featuring a large center island, white shaker cabinets, stainless steel appliances and a walk-in pantry with built-in shelving. The primary suite includes a spa-style bath with a freestanding soaking tub, separate walk-in shower, double vanity and an oversized walk-in closet. Wood-look luxury vinyl plank flooring throughout, no carpet. Laundry room with cabinets, 2-car attached garage, covered front porch with cedar accents and a covered back patio with ceiling fan. Garvin Woodland Gardens is about half a mile away, and an affordable annual membership puts one of Arkansas's most beautiful places to walk right up the street.
Active
$389,900
Hot Springs, AR 71913
3beds
1,989sqft
Single Family Residence
Built in 2026
0.33 Acres Lot
$-- Zestimate®
$196/sqft
$-- HOA
What's special
Low-maintenance lotPrimary suiteLaundry room with cabinetsOversized walk-in closetSeparate walk-in showerDouble vanityFreestanding soaking tub
- 6 hours
- 164
- 15
Zillow last checked:
Listing updated:
Listed by:
Chase R Calhoun 501-650-5137,
Chase Calhoun Real Estate LLC 501-650-5137
Source: CARMLS,MLS#: 26041163
Facts & features
Interior
Bedrooms & bathrooms
- Bedrooms: 3
- Bathrooms: 2
- Full bathrooms: 2
Dining room
- Features: Kitchen/Dining Combo, Breakfast Bar
Appliances
- Included: Free-Standing Range, Electric Range, Dishwasher, Refrigerator
- Laundry: Laundry Room
Features
- Pantry, Primary Bedroom/Main Lv, 3 Bedrooms Same Level
- Flooring: Luxury Vinyl
- Has fireplace: Yes
Interior area
- Total structure area: 1,989
- Total interior livable area: 1,989 sqft
Property
Parking
- Total spaces: 2
- Parking features: Garage, Two Car
- Has garage: Yes
Features
- Levels: One
- Stories: 1
- Patio & porch: Porch
- Exterior features: Rain Gutters
Lot
- Size: 0.33 Acres
- Dimensions: 100 x 142
- Features: Level, Cleared, Subdivided
Details
- Parcel number: 20044050003000
Construction
Type & style
- Home type: SingleFamily
- Architectural style: Traditional
- Property subtype: Single Family Residence
Materials
- Brick
- Foundation: Slab
- Roof: Shingle
Condition
- New construction: Yes
- Year built: 2026
Details
- Builder name: Apex Professional Construction
Utilities & green energy
- Electric: Elec-Municipal (+Entergy)
- Sewer: Public Sewer
- Water: Public
Community & HOA
Community
- Subdivision: MCHENRY ESTATES
HOA
- Has HOA: No
Location
- Region: Hot Springs
Financial & listing details
- Price per square foot: $196/sqft
- Annual tax amount: $2,609
- Date on market: 10/10/2026
- Road surface type: Paved
Estimated market value
Not available
Estimated sales range
Not available
Not available
Price history
| Date | Event | Price |
|---|---|---|
| 10/10/2026 | Listed for sale | $389,900$196/sqft |
Source:  CARMLS #26041163 Report a problem CARMLS #26041163 Report a problem | ||
Public tax history
Tax history is unavailable.
Monthly payment
Est. payment
Payment breakdown
Explore the cost of this home by adjusting the details. Changes won't be saved.Climate risks
Neighborhood: 71913
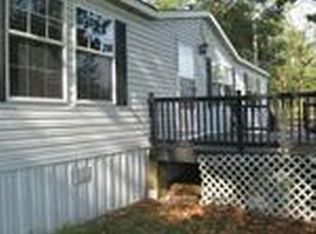
- $31,5003 bd2 ba1.7k sqft260 Arkridge Rd, Hot Springs National Park, AR 71913Off Market
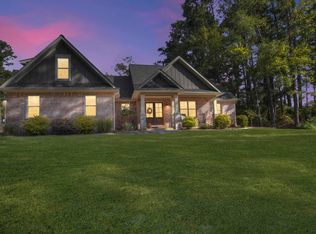
- $420,0004 bd3 ba2.3k sqft163 Restful Ridge Rd, Hot Springs, AR 71913Sold
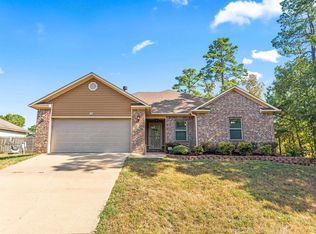
- $275,0003 bd2 ba1.6k sqft154 Restful Ridge Rd, Hot Springs, AR 71913Sold
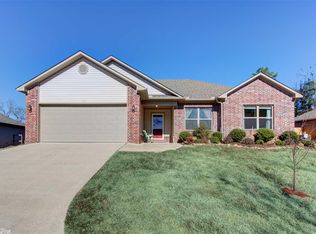
- $272,0003 bd2 ba1.4k sqft162 Restful Ridge Rd, Hot Springs, AR 71913Off Market
Similar homes
- $399,5003 bd2 ba2.1k sqft315 Restful Ridge Rd, Hot Springs, AR 71913For Sale

 MLS ID #26040884, Robert Shannon, Hot Springs Realty. CARMLS
 - $364,0003 bd3 ba2.1k sqft237 Longview Point, Hot Springs, AR 71913For Sale
 MLS ID #26040575, Brandon L Bruning, LPT Realty. CARMLS
 - $380,0003 bd3 ba1.9k sqft224 Longview Point, Hot Springs, AR 71913For Sale
 MLS ID #26040104, Brandon L Bruning, LPT Realty. CARMLS
 - $384,0003 bd2 ba2.5k sqft3202 Highway 290, Hot Springs, AR 71913For Sale
 MLS ID #26035754, Lindsey Reeves, McGraw Realtors - Benton. CARMLS
 - $430,0003 bd3 ba2.1k sqft219 Tv Hill Rd, Hot Springs National Park, AR 71913New ConstructionMLS ID #26040381, Beau Durbin, ESQ. Realty Group - Hot Springs. CARMLS
- $199,0003 bd2 ba2.1k sqft315 Cadillac Point, Hot Springs, AR 71913For SaleMLS ID #26040793, David R Farmer, Crye-Leike REALTORS. CARMLS
- $384,0004 bd3 ba2k sqft144 Skyline Dr, Hot Springs, AR 71913New ConstructionMLS ID #26036827, Rachelle McClard, Lake Homes Realty, LLC. CARMLS
- $379,0003 bd2 ba1.7k sqft105 Covington Right Ct, Hot Springs, AR 71901For SaleMLS ID #26039152, Shelly Mcdonald, Hot Springs 1st Choice Realty. CARMLS
- $282,0003 bd2 ba1.4k sqft139 Eel Pl, Hot Springs, AR 71913For SaleMLS ID #26029735, Cara Long, Century 21 Parker & Scroggins Realty - Hot Springs. CARMLS
- $250,0003 bd2 ba1.5k sqft210 Restful Ridge Rd, Hot Springs, AR 71913For SaleMLS ID #26033149, Julia A Brey, McGraw Realtors - HS. CARMLS
- $395,0004 bd3 ba2.3k sqft404 Peninsula Dr, Hot Springs, AR 71901For SaleMLS ID #26026927, David M Hall, The Goff Group Real Estate Company. CARMLS
- $299,0003 bd2 ba2k sqft105 Blueridge Pl, Hot Springs, AR 71901For SaleMLS ID #26040431, Connie Alford, Lake Hamilton Realty, Inc.. CARMLS
- $325,0003 bd2 ba2k sqft240 Casey St, Hot Springs, AR 71901For SaleMLS ID #26038454, Shaunna L Schanlaber, Lake Hamilton Realty, Inc.. CARMLS
- $375,0003 bd2 ba2.1k sqft153 Shady Woods Ct, Hot Springs, AR 71901For SaleMLS ID #26030127, Jan L Galloway, Trademark Real Estate, Inc.. CARMLS
- $280,0003 bd3 ba2.3k sqft103 Southgate St, Hot Springs, AR 71913For SaleMLS ID #26039220, Lance P Arguello, White Stone Real Estate. CARMLS
- $319,7503 bd2 ba1.7k sqft229 Little John Trl, Hot Springs National Park, AR 71913For SaleMLS ID #26021410, Ryan Tamashiro, McGraw Realtors - HS. CARMLS
- $399,9002 bd3 ba1.2k sqft160 Long Island Bay APT 48, Hot Springs, AR 71913For SaleMLS ID #26035171, Lorna Nobles, McGraw Realtors - HS. CARMLS
- $430,0004 bd3 ba2.3k sqft205 Bluebell Ct, Hot Springs, AR 71901For SaleMLS ID #26037475, Kyleigh Scott, White Stone Real Estate. CARMLS
