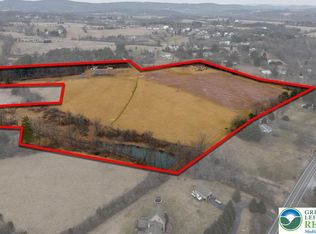

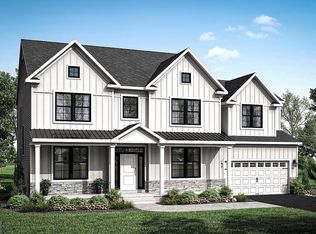
TO-BE-BUILT. Build the Limerick Model on an almost 3-acre homesite in beautiful Springfield Township. Offering over 3,000 square feet of living space, this thoughtfully designed two-story home features an open and spacious first floor, kitchen, morning room and dining area, along with a two-car garage and full basement. Upstairs, the generous primary suite includes a private sitting area, walk-in closet and en-suite bath. A shared driveway leads to this private homesite surrounded by beautiful countryside and natural scenery, offering the space and peaceful setting that's becoming increasingly difficult to find. Buyers will have the opportunity to personalize selections and finishes throughout. Enjoy new construction, almost three acres and a private country setting while remaining convenient to local amenities and major routes. Pallisades SD. All photos are of a prior build and may depict features, finishes and upgrades not included in the base price. Cover image is AI-generated to illustrate potential landscaping. Expected delivery Spring 2027.
For sale
$950,000
Hottle Rd, Coopersburg, PA 18036
5beds
3,083sqft
Single Family Residence
Built in 2027
2.89 Acres Lot
$928,300 Zestimate®
$308/sqft
$-- HOA
What's special
Two-car garageMorning roomFull basementShared drivewayGenerous primary suitePrivate country settingDining area
- 47 days
- 441
- 33
Zillow last checked:
Listing updated:
Listed by:
Christa A. Ward 610-766-7200,
IronValley RE of Lehigh Valley 610-766-7200
Source: GLVR,MLS#: 783688 Originating MLS: Lehigh Valley MLS
Originating MLS: Lehigh Valley MLSFacts & features
Interior
Bedrooms & bathrooms
- Bedrooms: 5
- Bathrooms: 3
- Full bathrooms: 2
- 1/2 bathrooms: 1
Primary bedroom
- Level: Second
- Dimensions: 14.00 x 19.00
Bedroom
- Level: Second
- Dimensions: 13.00 x 12.00
Bedroom
- Level: Second
- Dimensions: 13.00 x 12.00
Bedroom
- Level: Second
- Dimensions: 13.00 x 12.00
Bedroom
- Level: Second
- Dimensions: 14.00 x 11.00
Primary bathroom
- Level: Second
- Dimensions: 12.00 x 16.00
Breakfast room nook
- Level: First
- Dimensions: 10.00 x 11.00
Den
- Level: First
- Dimensions: 10.00 x 15.00
Dining room
- Level: First
- Dimensions: 12.00 x 14.00
Family room
- Level: First
- Dimensions: 17.00 x 15.00
Other
- Level: Second
- Dimensions: 8.00 x 11.00
Half bath
- Level: First
- Dimensions: 7.00 x 8.00
Kitchen
- Level: First
- Dimensions: 12.00 x 15.00
Laundry
- Level: Second
- Dimensions: 8.00 x 8.00
Sunroom
- Level: First
- Dimensions: 14.00 x 12.00
Heating
- Propane
Cooling
- Central Air
Appliances
- Included: Dishwasher, Electric Oven, Electric Range, Electric Water Heater, Propane Water Heater
Features
- Breakfast Area, Dining Area
- Flooring: Carpet, Luxury Vinyl, Luxury VinylPlank
- Basement: Full
Interior area
- Total interior livable area: 3,083 sqft
- Finished area above ground: 3,083
- Finished area below ground: 0
Property
Parking
- Total spaces: 2
- Parking features: Attached, Garage
- Attached garage spaces: 2
Features
- Exterior features: Propane Tank - Leased
Lot
- Size: 2.89 Acres
Details
- Parcel number: 42009172006
- Zoning: RA
- Special conditions: None
Construction
Type & style
- Home type: SingleFamily
- Architectural style: Colonial,Craftsman
- Property subtype: Single Family Residence
Materials
- Block, Concrete, Stone, Vinyl Siding
- Roof: Asphalt,Fiberglass
Condition
- Year built: 2027
Utilities & green energy
- Sewer: Septic Tank
- Water: Well
Community & HOA
Community
- Subdivision: Not in Development
Location
- Region: Coopersburg
Financial & listing details
- Price per square foot: $308/sqft
- Tax assessed value: $9,230
- Annual tax amount: $1,558
- Date on market: 9/1/2026
- Ownership type: Fee Simple
Estimated market value
$928,300
$882,000 - $975,000
$3,637/mo
Price history
| Date | Event | Price |
|---|---|---|
| 9/1/2026 | Listed for sale | $950,000$308/sqft |
Source:  GLVR #783688 Report a problem GLVR #783688 Report a problem | ||
Public tax history
Tax history is unavailable.
Monthly payment
Est. payment
Payment breakdown
Explore the cost of this home by adjusting the details. Changes won't be saved.Climate risks
Neighborhood: 18036
Nearby schools
Schools provided by the listing agent
- District: Palisades
Source: GLVR. This data may not be complete. We recommend contacting the local school district to confirm school assignments for this home.

Similar homes
- $925,0004 bd3 ba3.1k sqftLOT 2 Allentown Rd, Quakertown, PA 18951New Construction
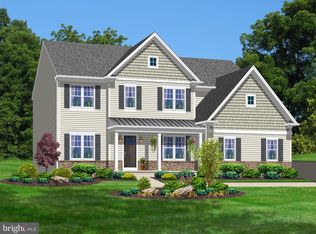
 MLS ID #PABU2132798, Dana MacIntosh, Keller Williams Real Estate-Blue Bell. Bright MLS
 - $997,5154 bd3 ba3.4k sqft5395 Red Oak Dr, Upper Saucon Township, PA 18036New Construction
 MLS ID #771712, Robin G. Tobisch, WB Homes Realty Associates Inc. GLVR
 - $995,0004 bd3 ba3.1k sqft1603 Chestnut Ridge Rd, Upper Black Eddy, PA 18972New Construction
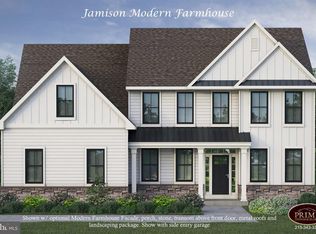 MLS ID #PABU2121174, Tom Smeland, EXP Realty, LLC. Bright MLS
 - $909,9004 bd3 ba3.2k sqft321 Green Top Rd #7, Sellersville, PA 18960New Construction
 MLS ID #PABU2118244, Vincent Vesci, Compass RE. Bright MLS
 - $838,1304 bd3 ba2.7k sqftLOT 1 Fels Rd, Pennsburg, PA 18073New ConstructionMLS ID #PABU2127612, Terese Brittingham, Keller Williams Realty Group. Bright MLS
- $793,9905 bd3 ba3.2k sqftNone Available, Sellersville, PA 18960New ConstructionBright MLS
- $725,0004 bd3 ba2.3k sqft1448 Mill Race Dr, Quakertown, PA 18951New ConstructionMLS ID #PABU2128646, Kristi Assiran, BHHS Fox & Roach-Haverford. Bright MLS
