Build Your Custom Dream Home in Pennsburg! Build new in a beautiful country setting on 2.2 acres! This rare opportunity off Fels Road offers the perfect blend of rural charm and convenience, with easy access to Pennsburg's local amenities, schools, and major roadways. Design and build the home that fits your lifestyle and enjoy the tranquility of country living. Opportunities like this are hard to find! Introducing The Hamilton — a classic, timeless floor plan designed to impress. This elegant home welcomes you with a dramatic two-story foyer, flowing into a private study and formal dining and living rooms, with the option to add a stunning solarium. The gourmet kitchen is a chef's dream, opening seamlessly to an oversized family room — perfect for everyday living and entertaining alike. Retreat to the luxurious owner's suite, featuring an optional tray ceiling, an expansive walk-in closet, and a spa-inspired deluxe owner's bath. Don't miss this chance to build the home you've always imagined — schedule your consultation today! Note: Builder tie-in; must use Rotelle as builder.
New construction
Price increase: $182.5K (7/29)
$838,130
LOT 1 Fels Rd, Pennsburg, PA 18073
4beds
2,738sqft
Single Family Residence
Built in 1900
2.2 Acres Lot
$-- Zestimate®
$306/sqft
$-- HOA
What's special
Oversized family roomPrivate studyExpansive walk-in closetGourmet kitchenDramatic two-story foyer
- 48 days
- 484
- 38
Zillow last checked:
Listing updated:
Listed by:
Terese Brittingham 610-212-0848,
Keller Williams Realty Group 6107925900,
Co-Listing Agent: Terese E Brittingham 610-212-0848,
Keller Williams Realty Group
Source: Bright MLS,MLS#: PABU2127612
Facts & features
Interior
Bedrooms & bathrooms
- Bedrooms: 4
- Bathrooms: 3
- Full bathrooms: 2
- 1/2 bathrooms: 1
- Main level bathrooms: 1
Heating
- Central, Propane
Cooling
- Central Air, Electric
Appliances
- Included: Electric Water Heater
Features
- Basement: Full
- Has fireplace: No
Interior area
- Total structure area: 2,738
- Total interior livable area: 2,738 sqft
- Finished area above ground: 2,738
Property
Parking
- Total spaces: 2
- Parking features: Built In, Attached
- Attached garage spaces: 2
Accessibility
- Accessibility features: None
Features
- Levels: Two
- Stories: 2
- Pool features: None
Lot
- Size: 2.2 Acres
Details
- Additional structures: Above Grade
- Parcel number: 23007017
- Zoning: RA
- Special conditions: Standard
Construction
Type & style
- Home type: SingleFamily
- Architectural style: Traditional
- Property subtype: Single Family Residence
Materials
- Masonry
- Foundation: Concrete Perimeter
Condition
- Excellent
- New construction: Yes
- Year built: 1900
Utilities & green energy
- Sewer: On Site Septic
- Water: Private
Community & HOA
Community
- Subdivision: None Available
HOA
- Has HOA: No
Location
- Region: Pennsburg
- Municipality: MILFORD TWP
Financial & listing details
- Price per square foot: $306/sqft
- Tax assessed value: $45,600
- Annual tax amount: $9,452
- Date on market: 7/29/2026
- Listing agreement: Exclusive Right To Sell
- Inclusions: See Agent
- Exclusions: See Agent
- Ownership: Fee Simple
Estimated market value
Not available
Estimated sales range
Not available
Not available
Price history
| Date | Event | Price |
|---|---|---|
| 7/29/2026 | Price change | $930,729+24.4%$340/sqft |
Source:  Bright MLS #PABU2127654 Report a problem Bright MLS #PABU2127654 Report a problem | ||
| 7/29/2026 | Price change | $748,205-10.7%$273/sqft |
Source: Bright MLS #PABU2127620 Report a problem | ||
| 7/29/2026 | Listed for sale | $838,130$306/sqft |
Source: Bright MLS #PABU2127612 Report a problem | ||
Public tax history
Tax history is unavailable.
Monthly payment
Est. payment
Payment breakdown
Explore the cost of this home by adjusting the details. Changes won't be saved.Climate risks
Neighborhood: 18073
Nearby schools
Schools provided by the listing agent
- Elementary: Pfaff
- Middle: Milford
- District: Quakertown Community
Source: Bright MLS. This data may not be complete. We recommend contacting the local school district to confirm school assignments for this home.
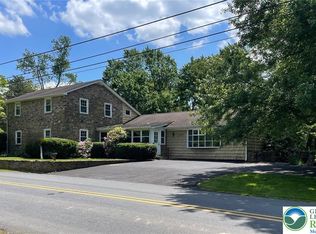
Similar homes
- $765,5004 bd3 ba3.3k sqft1059 Smyth Ln, Pennsburg, PA 18073For Sale

 MLS ID #PAMC2181610, Julie Boland, Coldwell Banker Realty. Bright MLS
 - $849,5024 bd3 ba2.7k sqftLOT 2B Iroquois Dr, Royersford, PA 19468New Construction
 MLS ID #PAMC2192428, Terese Brittingham, Keller Williams Realty Group. Bright MLS
 - $779,0004 bd3 ba3.2k sqft231 E 5th St, East Greenville, PA 18041New Construction
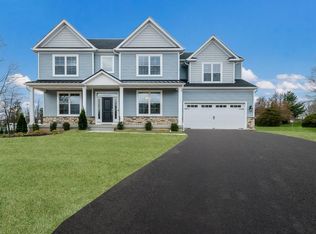 MLS ID #PAMC2175884, Vincent Vesci, Compass RE. Bright MLS
 - $909,9004 bd3 ba3.2k sqft321 Green Top Rd #7, Sellersville, PA 18960New Construction
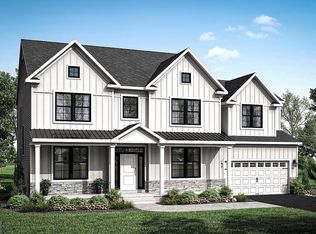 MLS ID #PABU2118244, Vincent Vesci, Compass RE. Bright MLS
 - $649,6204 bd3 ba3k sqft3049 Martha Way, Pennsburg, PA 18073New ConstructionBright MLS
- $809,9904 bd3 ba3.2k sqftNone Available, Coopersburg, PA 18036New ConstructionMLS ID #PALH2016120, Robin Tobisch, WB Homes Realty Associates Inc.. Bright MLS
- $800,0004 bd3 ba3.2k sqft1025 Mariwill Dr, Quakertown, PA 18951For SaleMLS ID #PABU2129438, Lynne DiDonato, Coldwell Banker Hearthside-Doylestown. Bright MLS
- $749,9004 bd3 ba2.6k sqft414 S Ridge Rd Lot 6, Perkasie, PA 18944New ConstructionMLS ID #PABU2102900, Vincent Vesci, Compass RE. Bright MLS
- $624,1204 bd3 ba2.3k sqft3043 Martha Way, Pennsburg, PA 18073New ConstructionBright MLS
- $950,0004 bd3 ba3k sqft0 Hottle Rd, Coopersburg, PA 18036New ConstructionMLS ID #PABU2129704, Christa Ward, Iron Valley Real Estate of Lehigh Valley. Bright MLS
- $664,1204 bd3 ba3.2k sqft3055 Martha Way, Pennsburg, PA 18073New ConstructionBright MLS
- $695,0004 bd3 ba3.1k sqft207 Sylvan Dr, Pottstown, PA 19465For SaleMLS ID #PACT2135376, Mike Walton, Compass. Bright MLS
- $744,9004 bd3 ba2.7k sqft221 E 5th St, East Greenville, PA 18041New ConstructionMLS ID #PAMC2175880, Vincent Vesci, Compass RE. Bright MLS
- $875,0004 bd5 ba3.2k sqft7 Montella Cir, Pottstown, PA 19464For SaleMLS ID #PAMC2186488, Lynn Pantella, Keller Williams Real Estate-Doylestown. Bright MLS
- $899,7304 bd3 ba2.9k sqft226 Cemetery Rd, Schwenksville, PA 19473New ConstructionMLS ID #PAMC2161802, Richard Parke, RE/MAX Main Line-Kimberton. Bright MLS
