
Perfect For Young Families, Professionals, And Urban Creators Looking To Eliminate A Stressful Commute, This Completely Freshened Up, Two-Storey Double-Brick Home in Kitchener, Masterfully Blends Historic Charm With Turnkey Modern Living. Situated In The Absolute Heart Of The Downtown Core's Thriving Innovation District, This Location Balances A Walk-To-Work Lifestyle With Incredible Access To Higher Education. You Are Just A Short Stroll From Google's Major Tech Hub, The University Of Waterloo Health Sciences Campus, And The Conestoga College Downtown Campus, LRT, Go Train Station, Picturesque Victoria Park Making It A Premier Spot For Forward-Thinking Professionals. Exceptionally Rare For A Downtown Property, The Home Includes Plenty Of Parking To Easily Accommodate Multiple Vehicles And Guests. The Residence Features Exceptional Curb Appeal Starting With A Welcoming Enclosed Front Porch, Which Opens Into A Bright, Airy Interior Boasting Newer Flooring Throughout. The Main Level Showcases A Beautifully Updated Kitchen Equipped With Premium Quartz Countertops, With The Entire Home Kept Perfectly Comfortable Year-Round By A Gas Furnace And Central Air Conditioning. This Level Also Offers Convenience With A Large Downstairs Bathroom Featuring A Modern Glass Shower. Upstairs, You Will Find A Highly Functional Family Layout Consisting Of Three Bedrooms, A Full Upstairs Bathroom, And A Serene Sunroom Ideal For Plant Enthusiasts. The Living Experience Extends Seamlessly Outdoors Through A Spacious Back Deck, Overlooking A Rare, Full-Sized 50' X 132' Treed And Fenced Lot Complete With A Handy Storage Shed And A Dedicated Garden Plot For Your Urban Agricultural Pursuits.R5-1R Zoning Permits A Range Of Uses, Including A Duplex Dwelling, Subject To Applicable Municipal Requirements. An Excellent Opportunity For Homeowners, Professionals, And Investors Seeking A Character-Filled Property With Future Potential In A Vibrant Downtown Location.
For sale
C$699,000
Kitchener, ON N2G 1L4
3beds
2baths
Single Family Residence
Built in ----
6,600 Square Feet Lot
$-- Zestimate®
C$--/sqft
C$-- HOA
What's special
Exceptional curb appealWelcoming enclosed front porchNewer flooring throughoutBeautifully updated kitchenPremium quartz countertopsHighly functional family layoutThree bedrooms
- 20 hours
- 2
- 0
Zillow last checked:
Listing updated:
Listed by:
CANADIAN REAL ESTATE GROUP INC.
Source: TRREB,MLS®#: X14083668 Originating MLS®#: Toronto Regional Real Estate Board
Originating MLS®#: Toronto Regional Real Estate BoardFacts & features
Interior
Bedrooms & bathrooms
- Bedrooms: 3
- Bathrooms: 2
Bedroom
- Description: Bedroom
- Level: Second
- Area: 11.16 Square Meters
- Area source: Other
- Dimensions: 3.05 x 3.66
Bedroom
- Description: Kitchen
- Level: Second
- Area: 9.04 Square Meters
- Area source: Other
- Dimensions: 3.63 x 2.49
Bedroom
- Description: Bedroom
- Level: Second
- Area: 9.22 Square Meters
- Area source: Other
- Dimensions: 2.59 x 3.56
Bathroom
- Description: Bathroom
- Level: Second
- Area: 4.94 Square Meters
- Area source: Other
- Dimensions: 2.46 x 2.01
Bathroom
- Description: Bathroom
- Level: Main
- Area: 9.4 Square Meters
- Area source: Other
- Dimensions: 3.56 x 2.64
Dining room
- Description: Bedroom
- Level: Main
- Area: 14.14 Square Meters
- Area source: Other
- Dimensions: 3.71 x 3.81
Foyer
- Description: Foyer
- Level: Main
- Area: 6.08 Square Meters
- Area source: Other
- Dimensions: 2.44 x 2.49
Foyer
- Description: Foyer
- Level: Second
- Area: 8.31 Square Meters
- Area source: Other
- Dimensions: 2.24 x 3.71
Kitchen
- Description: Kitchen
- Level: Main
- Area: 12.16 Square Meters
- Area source: Other
- Dimensions: 3.35 x 3.63
Living room
- Description: Living Room
- Level: Main
- Area: 16.2 Square Meters
- Area source: Other
- Dimensions: 3.56 x 4.55
Sunroom
- Description: Sunroom
- Level: Second
- Area: 3.77 Square Meters
- Area source: Other
- Dimensions: 2.31 x 1.63
Heating
- Forced Air, Gas
Cooling
- Central Air
Features
- Flooring: Carpet Free
- Basement: Partial,Separate Entrance,Walk-Up Access
- Has fireplace: No
Interior area
- Living area range: 1100-1500 null
Video & virtual tour
Property
Parking
- Total spaces: 4
- Parking features: Front Yard Parking
Features
- Stories: 2
- Pool features: None
- Waterfront features: None
Lot
- Size: 6,600 Square Feet
- Features: Arts Centre, Hospital, Library, Place Of Worship, Public Transit, School
Details
- Parcel number: 224290113
Construction
Type & style
- Home type: SingleFamily
- Property subtype: Single Family Residence
Materials
- Aluminum Siding, Brick
- Foundation: Brick, Concrete
- Roof: Asphalt Shingle
Utilities & green energy
- Sewer: Sewer
Community & HOA
Location
- Region: Kitchener
Financial & listing details
- Annual tax amount: C$5,230
- Date on market: 10/15/2026
Price history
Price history is unavailable.
Public tax history
Tax history is unavailable.
Climate risks
Neighborhood: Victoria Park
Nearby schools
GreatSchools rating
No schools nearby
We couldn't find any schools near this home.

Similar homes
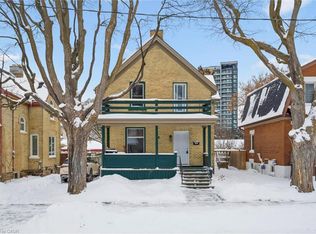
- C$699,9003 bd2 ba1.4k sqft22 Whitney Pl, Kitchener, ON N2G 2X5For Sale
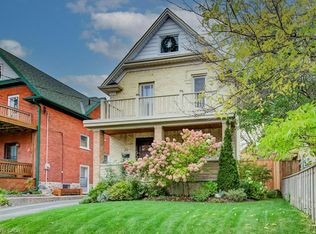 MLS ID #40871816, Melodie Mensch, Broker, RE/MAX Twin City Realty Inc.. ITSO
 - C$629,0003 bd3 ba-- sqft121 Park St, Kitchener, ON N2G 1M5For Sale
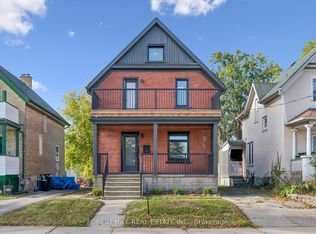 MLS ID #X13876050, FOREST HILL REAL ESTATE INC.. TRREB
 - C$549,9003 bd2 ba1.1k sqft21 Braun St, Kitchener, ON N2H 3R2For Sale
 MLS ID #40870822, Lindy Brown, Broker, Peak Realty Ltd.. ITSO
 - C$699,9005 bd2 ba1.1k sqft223 Margaret Ave, Kitchener, ON N2H 4J1For Sale
 MLS ID #40868243, Michelle Wobst, Salesperson, Re/Max Real Estate Centre Inc.. ITSO
