Welcome to 5373 Hartson in the sought-after Plum Creek community of Kyle, where neighborhood charm, convenience, and lifestyle come together. This well-maintained home offers a comfortable, functional layout with inviting spaces for everyday living and entertaining. Step outside to a fenced backyard and patio, perfect for relaxing, grilling, pets, or gatherings. An attached garage adds convenience, while recent HVAC systems installed in Sept 2023 (downstairs) and June 2024 (upstairs) and roof 2021 offer a valuable update and added peace of mind for the next owner. Plum Creek is known for its welcoming atmosphere, parks, green spaces, trails, recreation, and golf-course setting, creating a true neighborhood feel while keeping you close to Kyle’s shopping, dining, schools, and major roadways. This home may also qualify for a special 0-down financing program for eligible buyers—ask for details. With its combination of recent updates, outdoor living space, established community setting, desirable Plum Creek location, and potential financing opportunity, 5373 Hartson is ready to welcome its next owner.
Active
$325,000
Kyle, TX 78640
4beds
1,980sqft
Single Family Residence
Built in 2003
4,791 Square Feet Lot
$-- Zestimate®
$164/sqft
$56/mo HOA
What's special
Well-maintained homeFenced backyard and patioComfortable functional layoutAttached garage adds convenience
- 48 days
- 123
- 8
Zillow last checked:
Listing updated:
Listed by:
Kristi Krauss (512) 217-4639,
Joe R. Stewart, REALTORS (512) 217-4639
Source: Unlock MLS,MLS#: 8726094
Facts & features
Interior
Bedrooms & bathrooms
- Bedrooms: 4
- Bathrooms: 3
- Full bathrooms: 3
- Main level bedrooms: 3
Heating
- Central
Cooling
- Central Air
Appliances
- Included: Dishwasher, Disposal, ENERGY STAR Qualified Appliances, Gas Range, Gas Oven, Stainless Steel Appliance(s)
Features
- Breakfast Bar, Built-in Features, Ceiling Fan(s), Vaulted Ceiling(s), Chandelier, Granite Counters, Gas Dryer Hookup, Eat-in Kitchen, Entrance Foyer, Kitchen Island, Multiple Living Areas, Open Floorplan, Primary Bedroom on Main, Recessed Lighting, Soaking Tub, Walk-In Closet(s), Washer Hookup
- Flooring: Carpet, Wood
- Windows: Blinds
- Fireplace features: None
Interior area
- Total interior livable area: 1,980 sqft
Property
Parking
- Total spaces: 2
- Parking features: Attached, Door-Single, Garage, Garage Door Opener, Garage Faces Rear
- Attached garage spaces: 2
Accessibility
- Accessibility features: None
Features
- Levels: Two
- Stories: 2
- Patio & porch: Covered, Patio, Porch
- Exterior features: Private Yard
- Pool features: None
- Spa features: None
- Fencing: Back Yard, Fenced, Vinyl
- View description: None
- Waterfront features: None
Lot
- Size: 4,791 Square Feet
- Features: Curbs, Front Yard, Landscaped, Level, Near Golf Course, Public Maintained Road
Details
- Additional structures: None
- Parcel number: 116535000S005002
- Special conditions: Standard
Construction
Type & style
- Home type: SingleFamily
- Property subtype: Single Family Residence
Materials
- Foundation: Slab
- Roof: Composition
Condition
- Resale
- New construction: No
- Year built: 2003
Utilities & green energy
- Sewer: Public Sewer
- Water: Public
- Utilities for property: Electricity Connected, Natural Gas Connected, Phone Available, Sewer Connected, Underground Utilities, Water Connected
Community & HOA
Community
- Features: Clubhouse, Common Grounds, Curbs, Dog Park, Golf, Lake, Park, Pet Amenities, Picnic Area, Planned Social Activities, Playground, Pool, Sidewalks, Street Lights
- Subdivision: Plum Creek
HOA
- Has HOA: Yes
- Services included: Common Area Maintenance
- HOA fee: $167 quarterly
- HOA name: Plum Creek
Location
- Region: Kyle
Financial & listing details
- Price per square foot: $164/sqft
- Date on market: 8/27/2026
- Listing terms: Buyer Assistance Programs,Cash,Conventional,FHA,Lender Approval,Texas Vet,Zero Down
- Electric utility on property: Yes
Estimated market value
Not available
Estimated sales range
Not available
Not available
Price history
| Date | Event | Price |
|---|---|---|
| 8/27/2026 | Listed for sale | $325,000+29445.5%$164/sqft |
Source:  Unlock MLS #8726094 Report a problem Unlock MLS #8726094 Report a problem | ||
| 6/5/2026 | Listing removed | $2,300$1/sqft |
Source: Zillow Rentals Report a problem | ||
| 6/2/2026 | Listed for rent | $2,300-2.1%$1/sqft |
Source: Zillow Rentals Report a problem | ||
| 5/3/2024 | Listing removed | -- |
Source: Zillow Rentals Report a problem | ||
| 4/20/2024 | Listed for rent | $2,350+2.2%$1/sqft |
Source: Zillow Rentals Report a problem | ||
| 8/18/2021 | Listing removed | -- |
Source: Zillow Rental Manager Report a problem | ||
| 8/15/2021 | Listed for rent | $2,300$1/sqft |
Source: Zillow Rental Manager Report a problem | ||
| 6/21/2021 | Sold | -- |
Source: Agent Provided Report a problem | ||
| 9/15/2008 | Listing removed | $1,100$1/sqft |
Source: Homes.com #8414008 Report a problem | ||
| 8/31/2008 | Listed for sale | $1,100$1/sqft |
Source: Homes.com #8414008 Report a problem | ||
Public tax history
| Year | Property taxes | Tax assessment |
|---|---|---|
| 2025 | $8,774 +4.9% | $358,620 -3.3% |
| 2024 | $8,362 -9.4% | $370,740 -11.8% |
| 2023 | $9,230 -10.2% | $420,470 -0.4% |
| 2022 | $10,274 +99.1% | $422,150 +95.5% |
| 2021 | $5,160 +6.3% | $215,920 +9.5% |
| 2020 | $4,856 +0.5% | $197,250 +3.8% |
| 2019 | $4,830 +2.6% | $189,990 +4.7% |
| 2018 | $4,709 +3.8% | $181,450 +3.7% |
| 2017 | $4,537 +9.7% | $174,940 +8.4% |
| 2016 | $4,135 +14.3% | $161,360 +5.3% |
| 2015 | $3,618 | $153,274 +10% |
| 2014 | $3,618 | $139,340 +9.8% |
| 2013 | -- | $126,870 +1% |
| 2012 | -- | $125,640 -3.8% |
| 2011 | -- | $130,550 |
| 2010 | -- | $130,550 -0.3% |
| 2009 | -- | $130,900 |
| 2007 | -- | $130,900 -1.2% |
| 2006 | -- | $132,460 +3.3% |
| 2005 | -- | $128,190 |
| 2004 | -- | $128,190 +968.2% |
| 2003 | -- | $12,000 |
| 2002 | -- | $12,000 |
Monthly payment
Est. payment
Payment breakdown
Explore the cost of this home by adjusting the details. Changes won't be saved.Climate risks
Neighborhood: 78640
Nearby schools
Schools provided by the listing agent
- Elementary: Laura B Negley
- Middle: R C Barton
- High: Jack C Hays
- District: HaysCONSISD
Source: Unlock MLS. This data may not be complete. We recommend contacting the local school district to confirm school assignments for this home.
Similar homes
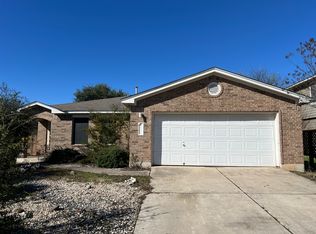
- $350,0004 bd3 ba2.6k sqft471 Thicket Ln, Kyle, TX 78640Active
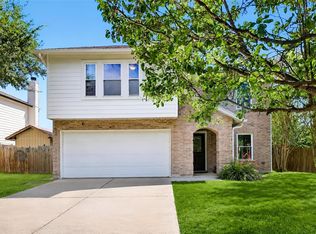
 MLS ID #5626257, Allison Pflaum, Keller Williams Realty. Unlock MLS
 - $289,9903 bd3 ba2.4k sqft401 Waterleaf Blvd, Kyle, TX 78640Active
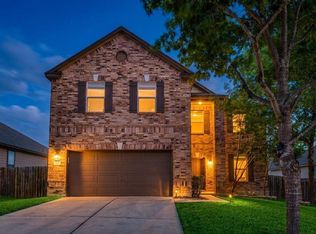 MLS ID #7524731, Bill Cafferata, Keller Williams Realty. Unlock MLS
 - $322,2224 bd3 ba2.2k sqft314 Dusky Thrush Dr, Kyle, TX 78640Active
 MLS ID #1319837, Heidi Yohe, eXp Realty, LLC. Unlock MLS
 - $325,0004 bd3 ba2k sqft223 Rieber Rd, Kyle, TX 78640Active
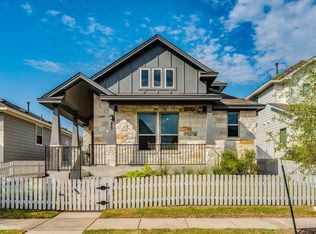 MLS ID #3719033, Amanda Rickman, Realty One Group Prosper. Unlock MLS
 - $259,9004 bd2 ba2k sqft121 Orion Cv, Kyle, TX 78640ActiveMLS ID #4154848, Clay Byrne, Keller Williams Realty. Unlock MLS
- $275,0004 bd2 ba1.8k sqft531 Goldenrod St, Kyle, TX 78640ActiveMLS ID #8046719, Roman Lopez, Keller Williams Realty. Unlock MLS
- $330,0003 bd2 ba1.7k sqft277 Spinnaker Loop, Kyle, TX 78640ActiveMLS ID #2882006, Tami Baker, Blue Line Realty, LLC. Unlock MLS
- $278,5004 bd3 ba2.3k sqft208 Dandelion Loop, Kyle, TX 78640ActiveMLS ID #9986607, Dustin Inderman, Realty One Group Prosper. Unlock MLS
- $284,9003 bd3 ba1.7k sqft240 Simon, Kyle, TX 78640ActiveMLS ID #1670795, Jeremy Vandermause, Bramlett Partners. Unlock MLS
- $349,0003 bd2 ba1.6k sqft366 Cold River Run, Kyle, TX 78640ActiveMLS ID #9546474, Sara Russell, Compass RE Texas, LLC. Unlock MLS
- $439,0003 bd3 ba2.5k sqft229 McGarity, Kyle, TX 78640ActiveMLS ID #7562906, Kelly Gosey, Keller Williams Realty. Unlock MLS
- $279,9993 bd2 ba1.5k sqft113 Screech Owl Dr, Kyle, TX 78640ActiveMLS ID #1713489, Matt Merket, Realty One Group Prosper. Unlock MLS
- $229,9003 bd2 ba1.3k sqft151 Henke Cv, Kyle, TX 78640ActiveMLS ID #6152028, Andrew Cavazos, Keller Williams Realty. Unlock MLS
- $237,0004 bd2 ba1.7k sqft281 Leonardo, Kyle, TX 78640ActiveMLS ID #7498257, Daniel Garcia, MY HOME AT AUSTIN. Unlock MLS
- $355,0003 bd2 ba1.4k sqft242 Reveille Dr, Kyle, TX 78640ActiveMLS ID #9578114, Bianca Vazquez, Real Broker, LLC. Unlock MLS
- $239,9003 bd2 ba1.3k sqft201 Elmer Cv, Kyle, TX 78640ActiveMLS ID #4017571, Amanda Rickman, Realty One Group Prosper. Unlock MLS
- $350,0004 bd3 ba2k sqft537 Roseberry St, Buda, TX 78610ActiveMLS ID #1988093, Marlena Fitts, Nu Edge Realty. Unlock MLS
- $350,0003 bd3 ba2.4k sqft105 Farm House Rd, San Marcos, TX 78666ActiveMLS ID #6802686, Catherine Perales, All City Real Estate Ltd. Co. Unlock MLS
- $280,0004 bd2 ba1.8k sqft185 Sormonne Loop, Kyle, TX 78640ActiveMLS ID #2485764, Roman Lopez, Keller Williams Realty. Unlock MLS
- $225,0003 bd2 ba1.3k sqft145 Myrtle St, Kyle, TX 78640ActiveMLS ID #3148303, Allison Pflaum, Keller Williams Realty. Unlock MLS
