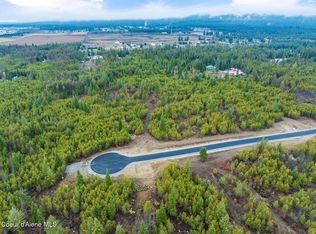
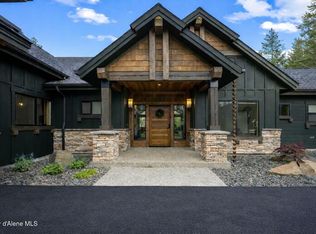
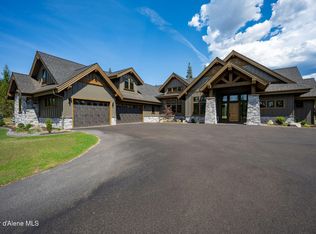
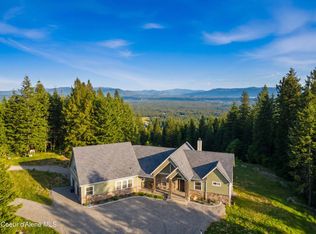
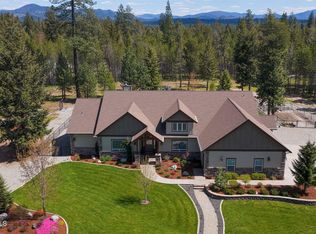
Set within the prestigious Bennett Estates community of Rathdrum, this extraordinary custom timber-frame estate is a masterclass in refined mountain luxury, where timeless craftsmanship meets modern sophistication on 4.78 private acres. Every detail has been thoughtfully curated with uncompromising quality, showcasing soaring vaulted ceilings, dramatic exposed timber beams, bespoke custom cabinetry, exquisite granite surfaces, and a suite of premium appliances that define elevated living. Designed for both grand entertaining and everyday comfort, the open-concept floor plan offers 4 bedrooms and 4.5 impeccably appointed baths. The luxurious primary sanctuary is a private retreat featuring a spa-inspired bath with heated tile floors, a deep soaking tub, and an expansive walk-in closet. Two additional main-level ensuite bedrooms provide exceptional accommodations for family or guests, while a dedicated executive office, oversized walk-in pantry, elegant mudroom with laundry and utility.. sink, and designer powder room complete the main level. Upstairs, a beautifully appointed 624-square-foot guest retreat--or optional second primary suite--offers remarkable flexibility with privacy and comfort rarely found in homes of this caliber. Seamlessly blending indoor and outdoor living, the residence features gas-start wood-burning fireplaces both inside and on the expansive covered patio, creating inviting spaces for every season. Luxury LVP flooring flows throughout, complemented by professionally designed landscaping, front and rear sprinkler systems, a high-producing 25 GPM private well, and an impressive 1,408-square-foot garage. Perfectly positioned on a quiet cul-de-sac with natural gas, high-speed internet, and ample space to construct an additional shop or detached outbuilding, this exceptional estate represents an extraordinary opportunity to own one of Bennett Estates' finest luxury residences.
Active
$2,350,000
L14-B1 N Mountain View Rd, Rathdrum, ID 83858
4beds
5baths
3,839sqft
:
Get pre-qualified$12,971/mo
Single Family Residence
Built in 2027
4.78 Acres Lot
$-- Zestimate®
$612/sqft
$-- HOA
What's special
Open-concept floor planSoaring vaulted ceilingsBespoke custom cabinetryProfessionally designed landscapingDedicated executive officeCustom timber-frame estateMain-level ensuite bedrooms
- 16 hours |
- 38 |
- 1 |
Zillow last checked:
Listing updated:
Listed by:
David Michael Faller 208-572-2266,
Finding Freedom Idaho
Source: Coeur d'Alene MLS,MLS#: 26-7687
Facts & features
Interior
Bedrooms & bathrooms
- Bedrooms: 4
- Bathrooms: 5
- Main level bathrooms: 4
- Main level bedrooms: 3
Heating
- Natural Gas, Fireplace(s), Electric, Forced Air, Heat Pump
Appliances
- Included: Gas Water Heater, Refrigerator, Microwave, Disposal, Dishwasher
- Laundry: Washer Hookup
Features
- High Speed Internet, Smart Thermostat
- Flooring: Tile, Carpet, LVP
- Has basement: No
- Has fireplace: Yes
- Common walls with other units/homes: No Common Walls
Interior area
- Total structure area: 3,839
- Total interior livable area: 3,839 sqft
Property
Parking
- Parking features: Garage - Attached
- Has attached garage: Yes
Features
- Exterior features: Lighting, Rain Gutters, Lawn
- Has view: Yes
- View description: Mountain(s), Territorial
Lot
- Size: 4.78 Acres
- Features: Level, Southern Exposure, Wooded, Cul-De-Sac
Details
- Parcel number: 0L9300010140
- Zoning: RES
Construction
Type & style
- Home type: SingleFamily
- Property subtype: Single Family Residence
Materials
- Fiber Cement, Stone, Frame
- Foundation: Concrete Perimeter
- Roof: Composition,Metal
Condition
- Year built: 2027
Utilities & green energy
- Water: Well
- Utilities for property: Cable Available
Community & HOA
Community
- Subdivision: Bennett Estates
HOA
- Has HOA: No
Location
- Region: Rathdrum
Financial & listing details
- Price per square foot: $612/sqft
- Annual tax amount: $1,485
- Date on market: 7/27/2026
- Road surface type: Paved
Estimated market value
Not available
Estimated sales range
Not available
Not available
Price history
| Date | Event | Price |
|---|---|---|
| 7/27/2026 | Listed for sale | $2,350,000+390.6%$612/sqft |
Source:  Coeur d'Alene MLS #26-7687 Report a problem Coeur d'Alene MLS #26-7687 Report a problem | ||
| 5/4/2026 | Sold | -- |
Source: Coeur d'Alene MLS #26-434 Report a problem | ||
| 3/23/2026 | Pending sale | $479,000$125/sqft |
Source: Coeur d'Alene MLS #26-434 Report a problem | ||
| 1/15/2026 | Listed for sale | $479,000$125/sqft |
Source: Coeur d'Alene MLS #26-434 Report a problem | ||
Public tax history
Tax history is unavailable.
Monthly payment
Est. payment
Payment breakdown
Explore the cost of this home by adjusting the details. Changes won't be saved.Climate risks
Neighborhood: 83858
Nearby schools
GreatSchools rating
- 5/10Garwood Elementary SchoolGrades: PK-5Distance: 2.1 mi
- 5/10Lakeland Middle SchoolGrades: 6-8Distance: 2 mi
- 9/10Lakeland Senior High SchoolGrades: 9-12Distance: 1.8 mi
- $--4.78 AcresL15-B1 N Mountain View Rd, Rathdrum, ID 83858Sold
- $1,835,4503 bd3 ba3.1k sqftL3-B1 N Mountain View Rd, Rathdrum, ID 83858For Sale
- $--4 bd4 ba3.4k sqft15556 N Mountain View Rd, Rathdrum, ID 83858Sold
- $860,5005 bd2 ba3.4k sqft15426 N Ranch Valley Rd, Rathdrum, ID 83858Off Market
- $2,354,7993 bd4 ba3.6k sqftL4b1 N Mountain View Rd, Rathdrum, ID 83858For Sale
- $--4.76 AcresL2-B1 N Mountain View Rd, Rathdrum, ID 83858Sold
- $776,800-- bd-- ba2.1k sqft15425 N Ranch Valley Rd, Rathdrum, ID 83858Off Market
- $--4.78 AcresL13-B1 N Mountain View Rd, Rathdrum, ID 83858Sold
A local agent can set up tours, give advice and negotiate with sellers.
Similar homes
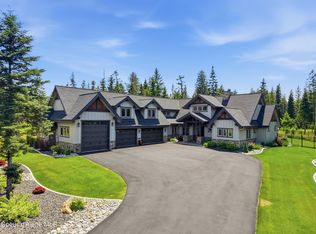
- $2,279,0004 bd3 ba3.7k sqft2117 E Amulet Cir, Rathdrum, ID 83858For Sale
 MLS ID #26-6673, Chris Briner, EXP Realty. Coeur d'Alene MLS
 - $2,100,0004 bd4 ba3.7k sqft18152 N Reservoir Rd, Rathdrum, ID 83858For Sale
 MLS ID #26-6319, Kelly Brunner, REAL BROKER LLC. Coeur d'Alene MLS
 - $1,995,0007 bd5 ba4.7k sqft19257 N Ella Rd, Rathdrum, ID 83858For Sale
 MLS ID #26-6961, Marie Palmer-Kamprath, Hearthstone Real Estate. Coeur d'Alene MLS
 - $2,750,0004 bd5 ba4.9k sqft19398 N Ella Rd, Rathdrum, ID 83858For Sale
 MLS ID #26-4370, Young K Burdette, Kelly Right Real Estate. Coeur d'Alene MLS
 - $2,200,0005 bd4 ba3.9k sqft6080 W Highland Dr, Coeur D Alene, ID 83814For SaleMLS ID #26-7536, Christie Guerber, Silvercreek Realty Group, LLC. Coeur d'Alene MLS
- $1,875,0007 bd4 ba4.3k sqft11341 N Church Rd, Rathdrum, ID 83858For Sale
 MLS ID #20261497, Jillian Shaw, TOMLINSON SOTHEBY`S INTL. REAL. SELMLS
 - $1,598,0003 bd3 ba3.4k sqft8973 W Barrett Dr, Rathdrum, ID 83858For SaleMLS ID #26-6573, Joel Pearl, Pearl Realty, LLC. Coeur d'Alene MLS
- $2,350,0002 bd1 ba2.7k sqft26277 N Chevrolane Way, Rathdrum, ID 83858For SaleMLS ID #26-2079, John Beutler, CENTURY 21 Beutler & Associates. Coeur d'Alene MLS
- $2,300,0004 bd3 ba3.2k sqft4684 E Wildlife Trl, Hayden Lake, ID 83835For SaleMLS ID #26-6946, Jamie Jenicek, Keller Williams Realty Coeur d'Alene. Coeur d'Alene MLS
- $1,599,9995 bd3 ba3.8k sqft17378 N Freddi Rd, Rathdrum, ID 83858For SaleMLS ID #26-5819, Michaela Corcoran-Hall, The Experience Northwest. Coeur d'Alene MLS
- $1,190,0004 bd4 ba3.7k sqft1741 E Diagonal Rd, Rathdrum, ID 83858For SaleMLS ID #26-6689, Rick Scharf, Keller Williams Realty Coeur d'Alene. Coeur d'Alene MLS
- $1,325,0006 bd4 ba3.4k sqft25400 N Lantern Hill Rd, Rathdrum, ID 83858For SaleMLS ID #26-6598, Jenna C Wynand, Realty One Group Eclipse. Coeur d'Alene MLS
- $1,249,0004 bd3 ba3.7k sqft14563 N Saddle Ridge Rd, Rathdrum, ID 83858For SaleMLS ID #26-1726, TarantoGroup Realty, Windermere/Coeur d'Alene Realty Inc. Coeur d'Alene MLS
- $2,100,0003 bd4 ba3.7k sqft15796 N Shenandoah Dr, Hayden Lake, ID 83835For SaleMLS ID #26-7344, Lea Williams, Tomlinson Sotheby's International Realty (Idaho). Coeur d'Alene MLS
- $1,295,0005 bd5 ba3.6k sqft23216 N Teddy Loop, Rathdrum, ID 83858For SaleMLS ID #26-5167, Brenda Lunneborg, REAL BROKER LLC. Coeur d'Alene MLS
- $2,490,0003 bd3 ba3.4k sqft5120 W Foothill Dr, Coeur D Alene, ID 83814For SaleMLS ID #26-2449, Nick Salzwedel, Amplify Real Estate Services Idaho LLC. Coeur d'Alene MLS
- $2,285,0004 bd4 ba3.6k sqft17661 N Richards Dr, Hayden Lake, ID 83835For SaleMLS ID #26-5146, Cambria B Henry, Epique Realty. Coeur d'Alene MLS
- $1,999,0004 bd4 ba4.3k sqft3825 E English Point Rd, Hayden Lake, ID 83835For SaleMLS ID #26-2745, Adriana Pickard, Coldwell Banker Schneidmiller Realty. Coeur d'Alene MLS
- $1,800,0004 bd4 ba4.2k sqft1900 N Meyer Rd, Post Falls, ID 83854For SaleMLS ID #26-5828, Michaela Corcoran-Hall, The Experience Northwest. Coeur d'Alene MLS
- $1,999,9994 bd3 ba3.5k sqft447 Satchel Dr, Spirit Lake, ID 83869For SaleMLS ID #20261832, Terry Stevens, Cpa, HERITAGE SHORES REALTY, INC.. SELMLS
