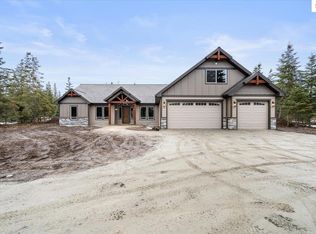
LONE MOUNTAIN ESTATES - Stunning Custom Home on almost 5 Acres! This 3536 sqft craftsman home located in the Lakeland School District. High-quality new construction with 4 bedrooms, 4 bathrooms, office, and formal dining. The great room boasts vaulted ceilings and large windows to bring the outdoors in. The gourmet kitchen offers a large island, abundant cabinetry, and an oversized walk-in pantry. The luxurious primary suite features a spacious walk-in closet and spa-inspired bath with dual vanities, soaking tub, and custom tiled shower. Relax or entertain year-round on the vaulted covered patio. Additional highlights: 3-car garage, plus attached RV garage, high-end finishes, and versatile office space. Easy access to Spokane and Coeur d'Alene. Lone Mountain Estates offers other lots and floor plans to suit your needs. Don't miss your chance to own a dream home in this peaceful, private setting!
New construction
$1,574,902
L29b8 N Ceylon Rd, Rathdrum, ID 83858
4beds
4baths
3,536sqft
:
Get pre-qualified$9,892/mo
Single Family Residence
Built in 2026
4.75 Acres Lot
$-- Zestimate®
$445/sqft
$60/mo HOA
What's special
Attached rv garageHigh-end finishesVersatile office spaceLarge islandPeaceful private settingGourmet kitchenVaulted covered patio
- 21 hours |
- 31 |
- 1 |
Zillow last checked:
Listing updated:
Listed by:
Chad Salsbury 208-660-1964,
WINDERMERE HAYDEN LLC
Source: SELMLS,MLS#: 20261873
Facts & features
Interior
Bedrooms & bathrooms
- Bedrooms: 4
- Bathrooms: 4
- Main level bathrooms: 3
- Main level bedrooms: 3
Rooms
- Room types: Den, Family Room, Formal Dining, Gourmet Kitchen, Great Room, Master Bedroom, Utility Room
Primary bedroom
- Level: Main
Bedroom 2
- Level: Main
Bedroom 3
- Level: Main
Bedroom 4
- Level: Second
Bathroom 1
- Level: Main
Bathroom 2
- Level: Main
Bathroom 3
- Level: Main
Dining room
- Level: Main
Kitchen
- Level: Main
Living room
- Level: Main
Heating
- Fireplace(s), Forced Air, Natural Gas, Furnace
Cooling
- Central Air, Air Conditioning
Appliances
- Included: Built In Microwave, Dishwasher, Disposal, Range Hood, Range/Oven
- Laundry: Laundry Room, Main Level
Features
- Walk-In Closet(s), 4+ Baths, High Speed Internet, Breakfast Nook, Ceiling Fan(s), Soaking Tub, Pantry, Vaulted Ceiling(s), Tongue and groove ceiling
- Windows: Vinyl
- Basement: None
- Number of fireplaces: 2
- Fireplace features: Built In Fireplace, Mantel, Gas, Raised Hearth, Stone, 2 Fireplaces
Interior area
- Total structure area: 3,536
- Total interior livable area: 3,536 sqft
- Finished area above ground: 3,536
- Finished area below ground: 0
Property
Parking
- Total spaces: 3
- Parking features: 3+ Car Attached, Insulated, RV Access/Parking, RV / Boat Garage, Off Street
- Has attached garage: Yes
Features
- Patio & porch: Covered Patio, Covered Porch, Patio
- Has view: Yes
- View description: Mountain(s)
Lot
- Size: 4.75 Acres
- Features: 1 to 5 Miles to City/Town, Cul-De-Sac, Level, Wooded
Details
- Parcel number: 0M09300000A0
- Zoning description: Rural
Construction
Type & style
- Home type: SingleFamily
- Architectural style: Craftsman
- Property subtype: Single Family Residence
Materials
- Frame, Fiber Cement, Masonite
- Foundation: Concrete Perimeter
- Roof: Composition
Condition
- To Be Built
- New construction: Yes
- Year built: 2026
Details
- Builder name: Timbered Ridge Homes
Utilities & green energy
- Sewer: Septic Tank
- Water: Community
- Utilities for property: Electricity Connected, Natural Gas Connected
Community & HOA
HOA
- Has HOA: Yes
- HOA fee: $180 quarterly
Location
- Region: Rathdrum
Financial & listing details
- Price per square foot: $445/sqft
- Date on market: 7/23/2026
- Listing terms: Cash, Conventional, VA Loan
- Ownership: Fee Simple
- Electric utility on property: Yes
- Road surface type: Paved
Estimated market value
Not available
Estimated sales range
Not available
Not available
Price history
| Date | Event | Price |
|---|---|---|
| 7/23/2026 | Listed for sale | $1,574,902$445/sqft |
Source:  Coeur d'Alene MLS #26-7570 Report a problem Coeur d'Alene MLS #26-7570 Report a problem | ||
Public tax history
Tax history is unavailable.
Monthly payment
Est. payment
Payment breakdown
Explore the cost of this home by adjusting the details. Changes won't be saved.Climate risks
Neighborhood: 83858
Nearby schools
GreatSchools rating
- 9/10Twin Lakes Elementary SchoolGrades: PK-5Distance: 3.2 mi
- 5/10Lakeland Middle SchoolGrades: 6-8Distance: 5.6 mi
- 9/10Lakeland Senior High SchoolGrades: 9-12Distance: 5.4 mi
- $--4 bd2 ba2.7k sqft23432 N Ceylon Rd, Rathdrum, ID 83858Sold
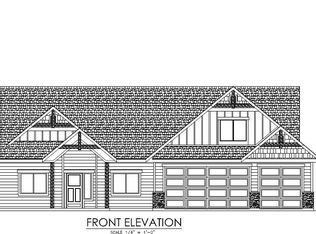
- $--4 bd4 ba341 sqft23417 N Ceylon Rd, Rathdrum, ID 83858Sold
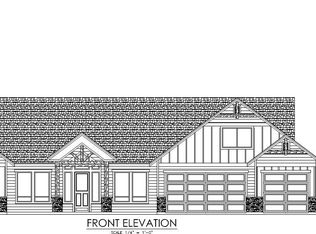
- $--3 bd3 ba3.1k sqft21856 N Ceylon Rd, Rathdrum, ID 83858Sold
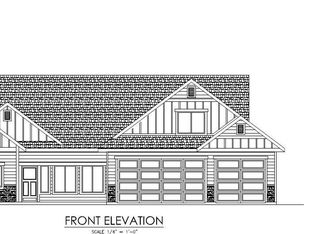
- $--4 bd3 ba3k sqft23013 N Ceylon Rd, Rathdrum, ID 83858Sold
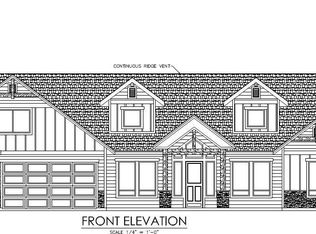
- $--3 bd4 ba3.4k sqft21608 N Ceylon Rd, Rathdrum, ID 83858Sold
- $--4 bd2 ba3k sqft23266 N Ceylon Rd, Rathdrum, ID 83858Sold
- $--5 bd5 ba5k sqft22556 N Ceylon Rd, Rathdrum, ID 83858Sold
- $--3 bd3 ba2.5k sqft22368 N Ceylon Rd, Rathdrum, ID 83858Sold
- $--3 bd2 ba3.4k sqft22902 N Ceylon Rd, Rathdrum, ID 83858Sold
A local agent can set up tours, give advice and negotiate with sellers.
Similar homes
- $1,275,9584 bd2 ba2.7k sqftL28b9 N Ceylon Rd, Rathdrum, ID 83858New Construction

 MLS ID #20261848, Chad Salsbury, WINDERMERE HAYDEN LLC. SELMLS
 - $889,5003 bd3 ba1.7k sqft20698 N Wandering Pines Rd, Rathdrum, ID 83858For Sale
 MLS ID #26-7571, Mary Welsh, Silvercreek Realty Group, LLC. Coeur d'Alene MLS
 - $1,190,0004 bd4 ba3.7k sqft1741 E Diagonal Rd, Rathdrum, ID 83858For Sale
 MLS ID #26-6689, Rick Scharf, Keller Williams Realty Coeur d'Alene. Coeur d'Alene MLS
 - $1,271,2034 bd2 ba3.4k sqftL3b8 N Eclipse Rd, Rathdrum, ID 83858New Construction
 MLS ID #20260839, Chad Salsbury, WINDERMERE HAYDEN LLC. SELMLS
 - $1,667,5005 bd3 ba3.1k sqft20283 N Crooked Rock Ln, Rathdrum, ID 83858For Sale By Owner
- $1,295,0004 bd3 ba2.7k sqft2663 W Seasons Rd, Athol, ID 83801For SaleMLS ID #26-7485, Chad Eric Oakland, Northwest Realty Group. Coeur d'Alene MLS
- $1,620,0003 bd3 ba2.6k sqft457 W Kinnerly Ct, Rathdrum, ID 83858For SaleMLS ID #20260490, Chad Salsbury, WINDERMERE HAYDEN LLC. SELMLS
- $1,275,0003 bd2 ba2.5k sqft19712 N Cottagewood Ln, Rathdrum, ID 83858For SaleMLS ID #26-2981, Kim Stearns, Redfin. Coeur d'Alene MLS
- $1,099,0006 bd5 ba3.8k sqft880 E Chilco Rd, Rathdrum, ID 83858For SaleMLS ID #26-5978, Leslie A Simpson, Northwest Realty Group. Coeur d'Alene MLS
- $1,095,0004 bd3 ba3.1k sqft1562 W Laramie Ave, Rathdrum, ID 83858For SaleMLS ID #26-3824, Conor Hammons, EXP Realty. Coeur d'Alene MLS
- $1,585,0004 bd4 ba3.7k sqft1819 E Misty Meadows Ct, Hayden Lake, ID 83835For SaleMLS ID #26-4953, Natalie Priebe, NextHome Advantage Realty. Coeur d'Alene MLS
- $1,625,0004 bd4 ba4.5k sqftL4 W Gemini Ln, Rathdrum, ID 83858New ConstructionMLS ID #20261403, Chad Salsbury, WINDERMERE HAYDEN LLC. SELMLS
- $899,0004 bd3 ba2.4k sqft871 W Kenai Ln, Athol, ID 83801For SaleMLS ID #26-7608, Courtney Lampert, NextHome 365 Realty. Coeur d'Alene MLS
- $2,295,0004 bd4 ba4.2k sqft3358 E Leebowe Ct, Hayden Lake, ID 83835For SaleMLS ID #26-7504, Darren Miller, Coldwell Banker Schneidmiller Realty. Coeur d'Alene MLS
- $1,295,0005 bd5 ba3.6k sqft23216 N Teddy Loop, Rathdrum, ID 83858For SaleMLS ID #26-5167, Brenda Lunneborg, REAL BROKER LLC. Coeur d'Alene MLS
- $1,995,0007 bd5 ba4.7k sqft19257 N Ella Rd, Rathdrum, ID 83858For SaleMLS ID #26-6961, Marie Palmer-Kamprath, Hearthstone Real Estate. Coeur d'Alene MLS
- $1,575,0003 bd4 ba3.2k sqft24102 N Derting Rd, Hayden Lake, ID 83835For SaleMLS ID #26-3602, Mary Gronley, Windermere/Coeur d'Alene Realty Inc. Coeur d'Alene MLS
- $849,0003 bd3 ba1.8k sqft3106 E Obadiah Ct, Athol, ID 83801For SaleMLS ID #26-7596, Mark Montgomery, John L. Scott. Coeur d'Alene MLS
- from $999,0003 bd2 ba2.3k sqftR-2359 Plan, Lone Mountain Estates, Rathdrum, ID 83858New ConstructionTimbered Ridge Homes
- $1,395,0004 bd3 ba3.2k sqft1143 E Rookery Rd, Hayden Lake, ID 83835For SaleMLS ID #26-6296, Mike Pearson, Windermere/Coeur d'Alene Realty Inc. Coeur d'Alene MLS
