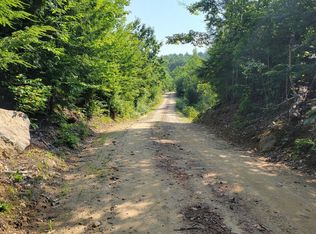
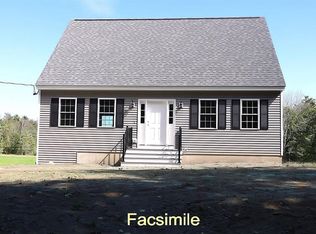
Set on a picturesque 3.66-acre lot with a peaceful country setting, this pre-construction 3-bedroom, 1.5-bath Cape offers the perfect blend of privacy, space, and modern design. Construction is scheduled to begin in 2026 — secure your spot now with this quality local builder. The home sits on a level front area with a gently sloping backyard, ideal for future outbuildings, gardens, or recreational space. Located off a quiet gravel road, the property offers a true rural feel while still being convenient to local amenities. First Floor Features an open-concept kitchen and dining area, spacious living room a family room for additional gathering space a and a convenient half bath. Second Floor Layout offers three comfortable bedrooms and a full bath. Direct access to the 2-car under garage Optional upgrades available, including a primary suite layout, walk-in closets, and expanded bathroom configurations. Buyers will have the opportunity to meet with the builder to personalize the home with choices for cabinetry, lighting, flooring, and more. Outdoor enthusiasts will love the proximity to snowmobile trails and beautiful Suncook Lake for summer recreation.
Active under contract
Listed by: BHHS Verani Concord • Tami J Mousseau
$576,900
L68-1 Vail Road, Barnstead, NH 03225
3beds
1,800sqft
Single Family Residence
Built in 2025
3.66 Acres Lot
$573,000 Zestimate®
$321/sqft
$-- HOA
What's special
Gently sloping backyardLevel front areaPeaceful country setting
- 339 days
- 9
- 0
Zillow last checked:
Listing updated:
Listed by:
Tami J Mousseau,
BHHS Verani Concord Cell:603-234-2437
Source: PrimeMLS,MLS#: 5065242
Facts & features
Interior
Bedrooms & bathrooms
- Bedrooms: 3
- Bathrooms: 2
- Full bathrooms: 1
- 1/2 bathrooms: 1
Heating
- Hot Air
Cooling
- Central Air
Features
- Basement: Concrete,Full,Walk-Up Access
Interior area
- Total structure area: 2,808
- Total interior livable area: 1,800 sqft
- Finished area above ground: 1,800
- Finished area below ground: 0
Property
Parking
- Total spaces: 2
- Parking features: Gravel
- Garage spaces: 2
Features
- Levels: 1.75
- Stories: 1.75
- Has view: Yes
- Frontage length: Road frontage: 212
Lot
- Size: 3.66 Acres
- Features: Agricultural, Country Setting, Level, Open Lot, Sloped, Views, Wooded, Rural
Details
- Zoning description: residential
Construction
Type & style
- Home type: SingleFamily
- Architectural style: Cape
- Property subtype: Single Family Residence
Materials
- Wood Frame
- Foundation: Concrete
- Roof: Asphalt Shingle
Condition
- To Be Built
- New construction: No
- Year built: 2025
Utilities & green energy
- Electric: 200+ Amp Service
- Sewer: Leach Field, Septic Tank
- Utilities for property: Cable Available, Fiber Optic Internt Avail
Community & HOA
Location
- Region: Center Barnstead
Financial & listing details
- Price per square foot: $321/sqft
- Date on market: 10/10/2025
- Road surface type: Gravel
Estimated market value
$573,000
$544,000 - $602,000
$3,390/mo
Price history
| Date | Event | Price |
|---|---|---|
| 10/10/2025 | Listed for sale | $576,900$321/sqft |
Source:  PrimeMLS #5065242 Report a problem PrimeMLS #5065242 Report a problem | ||
Public tax history
Tax history is unavailable.
Monthly payment
Est. payment
Payment breakdown
Explore the cost of this home by adjusting the details. Changes won't be saved.Climate risks
Neighborhood: 03225
Nearby schools
Schools provided by the listing agent
- High: Prospect Mountain High School
- District: Barnstead Sch District SAU #86
Source: PrimeMLS. This data may not be complete. We recommend contacting the local school district to confirm school assignments for this home.
Similar homes
- $529,9003 bd2 ba1.8k sqft145 Holmes Road, Barnstead, NH 03225Active
 MLS ID #5102497, Tami J Mousseau. PrimeMLS
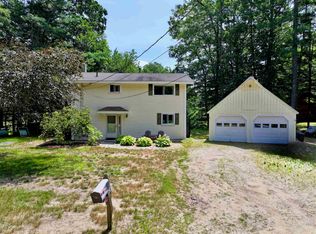
 - $575,0004 bd2 ba2.3k sqft10 Belmont Drive, Barnstead, NH 03225Active
 MLS ID #5103124, Jason Bellaud. PrimeMLS
 - $424,9003 bd1 ba960 sqft33 North Shore Drive, Barnstead, NH 03225Active
 MLS ID #5109205, Mike Gallo. PrimeMLS
 - $599,9003 bd3 ba1.6k sqft51 Old Turnpike Road, Northwood, NH 03261Active
 MLS ID #5104600, NH Realty Gals. PrimeMLS
 - $590,0003 bd2 ba2k sqft1508 Foxes Ridge Road, Acton, ME 04001Active
 MLS ID #1679828, RE/MAX Realty One. Maine Listings
 - $539,0003 bd2 ba1.7k sqft336 Depot Road, Lebanon, ME 04027ActiveMLS ID #1674694, Lakes Region Realty. Maine Listings
