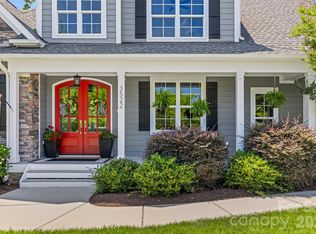
Set on 2.76 wooded acres beyond the fenced front entrance to Patrick Commons, 1082 Patrick Road offers privacy, breathing room and the quiet sense of arrival that defines an exclusive enclave. There is space to imagine a pool, garden, play area or your own outdoor retreat, all with meaningful separation from neighboring homes. Inside, 3,058 square feet are arranged for real life, with four bedrooms, three full baths and a three-car garage. The main-level primary suite keeps daily living easy, while a second bedroom and full bath on the first floor give guests or multigenerational family a comfortable place of their own. The two-story foyer creates an inviting arrival, then opens to a family room where a gas fireplace anchors evenings at home. The kitchen and breakfast area keep everyone connected, with a large island, five-burner gas cooktop, wall oven and microwave combination, built-in coffee bar and walk-in pantry that make busy mornings and weekend entertaining feel effortless. Step onto the covered rear porch to dine outside, watch the seasons change and enjoy the wooded setting. Upstairs, two additional bedrooms share a full bath, while the oversized 13-by-25 bonus room is ready for movie nights, a playroom, fitness space or quiet home office. The primary suite offers a true place to unwind with a generous walk-in closet, dual vanities, freestanding soaking tub and tiled shower. Spacious, private and versatile, this is a home designed to make everyday life feel like a retreat.
Active
Price cut: $24.1K (9/25)
$849,900
1082 Patrick Rd #6, Gastonia, NC 28056
4beds
3,058sqft
Single Family Residence
Built in 2026
2.76 Acres Lot
$846,600 Zestimate®
$278/sqft
$-- HOA
What's special
Fenced front entranceWooded settingTiled showerThree-car garageLarge islandBuilt-in coffee barFive-burner gas cooktop
- 137 days
- 894
- 105
Zillow last checked:
Listing updated:
Listed by:
Brian Jordan bjordan@paraclerealty.com,
Better Homes and Gardens Real Estate Paracle
Source: Canopy MLS as distributed by MLS GRID,MLS#: 4391700
Facts & features
Interior
Bedrooms & bathrooms
- Bedrooms: 4
- Bathrooms: 3
- Full bathrooms: 3
- Main level bedrooms: 2
Primary bedroom
- Level: Main
Bedroom s
- Level: Main
Bedroom s
- Level: Upper
Bedroom s
- Level: Upper
Bathroom full
- Level: Main
Bathroom full
- Level: Main
Bathroom full
- Level: Upper
Bonus room
- Level: Upper
Dining room
- Level: Main
Great room
- Level: Main
Kitchen
- Level: Main
Laundry
- Level: Main
Other
- Level: Main
Heating
- Central
Cooling
- Central Air
Appliances
- Included: Dishwasher, Disposal, Electric Oven, Exhaust Hood, Gas Cooktop, Microwave
- Laundry: Laundry Room
Features
- Flooring: Carpet, Laminate, Tile
- Has basement: No
- Fireplace features: Gas, Great Room
Interior area
- Total structure area: 3,058
- Total interior livable area: 3,058 sqft
- Finished area above ground: 3,058
- Finished area below ground: 0
Property
Parking
- Total spaces: 3
- Parking features: Attached Garage, Garage on Main Level
- Attached garage spaces: 3
Features
- Levels: Two
- Stories: 2
- Patio & porch: Covered, Deck, Front Porch
Lot
- Size: 2.76 Acres
- Features: Private, Wooded
Details
- Parcel number: 320116
- Zoning: R-1
- Special conditions: Third Party Approval
Construction
Type & style
- Home type: SingleFamily
- Property subtype: Single Family Residence
Materials
- Hardboard Siding
- Foundation: Crawl Space
Condition
- New construction: Yes
- Year built: 2026
Details
- Builder model: Lincoln
- Builder name: Karrus Design, LLC
Utilities & green energy
- Sewer: Septic Installed
- Water: Well
Community & HOA
Community
- Subdivision: Patrick Commons
Location
- Region: Gastonia
Financial & listing details
- Price per square foot: $278/sqft
- Tax assessed value: $140,000
- Date on market: 6/12/2026
- Cumulative days on market: 137 days
- Road surface type: Concrete, Gravel
Estimated market value
$846,600
$804,000 - $889,000
$2,963/mo
Price history
| Date | Event | Price |
|---|---|---|
| 9/25/2026 | Price change | $849,900-2.8%$278/sqft |
Source:  Canopy MLS as distributed by MLS GRID #4391700 Report a problem | ||
| 6/12/2026 | Listed for sale | $874,000$286/sqft |
Source: Canopy MLS as distributed by MLS GRID #4391700 Report a problem | ||
Public tax history
Tax history is unavailable.
Monthly payment
Est. payment
Payment breakdown
Explore the cost of this home by adjusting the details. Changes won't be saved.Climate risks
Neighborhood: 28056
Nearby schools
Schools provided by the listing agent
- Elementary: W.A. Bess
- Middle: Cramerton
- High: Forestview
Source: Canopy MLS as distributed by MLS GRID. This data may not be complete. We recommend contacting the local school district to confirm school assignments for this home.
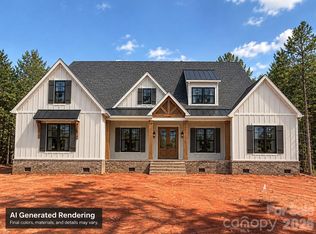
Similar homes
- from $860,9504 bd3 ba2.7k sqftSavannah Plan, McLean South Shore, Belmont, NC 28012New Construction
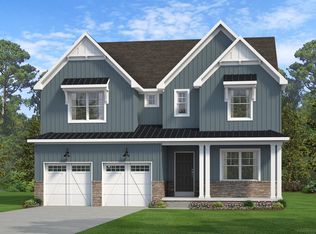 Keystone Custom Homes
- $484,9004 bd3 ba2.2k sqft2013 Buckthorn Ct, Gastonia, NC 28056For Sale
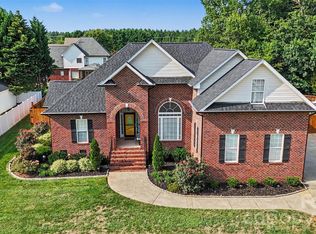
 MLS ID #4418859, Loretta Lucas, LPT Realty, LLC. Canopy MLS as distributed by MLS GRID
- $800,0004 bd3 ba3.4k sqft5042 Marci Ln, Belmont, NC 28012For Sale
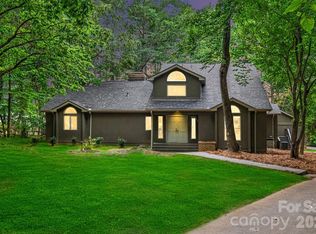 MLS ID #4404016, Barry Reeves, Keller Williams South Park. Canopy MLS as distributed by MLS GRID
- $800,0004 bd3 ba3.2k sqft3522 Aqua Point Dr, York, SC 29745For Sale
 MLS ID #4383797, Julie Van Slambrook, First Properties. Canopy MLS as distributed by MLS GRID
- $799,9004 bd3 ba2.7k sqft1607 Aragon Beach Rd, Rock Hill, SC 29732For SaleMLS ID #4414873, Chris Hood, Stephen Cooley Real Estate. Canopy MLS as distributed by MLS GRID
- $1,050,0004 bd4 ba3.4k sqft537 Riddle Mill Rd, Clover, SC 29710New ConstructionMLS ID #4401950, Lynn Ruth, Helen Adams Realty. Canopy MLS as distributed by MLS GRID
- $839,0004 bd4 ba3.5k sqft501 Edmunds Ln, Clover, SC 29710For SaleMLS ID #4400753, Christopher Jones, Fathom Realty NC LLC. Canopy MLS as distributed by MLS GRID
- $1,060,0004 bd4 ba3.4k sqft5109 Watermead Ln, Belmont, NC 28012For SaleMLS ID #4431359, Gina Flowers, Howard Hanna Allen Tate Gastonia. Canopy MLS as distributed by MLS GRID
- $789,5034 bd4 ba3.2k sqft518 Edmunds Ln, Clover, SC 29710New ConstructionMLS ID #4403136, Michael Jones, ProStead Realty. Canopy MLS as distributed by MLS GRID
- $749,9005 bd4 ba3.4k sqft4298 Brandy Creek Ct, Clover, SC 29710For SaleMLS ID #4416372, Tyler Goldsmith, Coldwell Banker Realty. Canopy MLS as distributed by MLS GRID
- $875,0004 bd3 ba3.2k sqft4818 Carmel Rd, Charlotte, NC 28226For SaleMLS ID #4417952, Stacy Brown, Premier Sotheby's International Realty. Canopy MLS as distributed by MLS GRID
- $775,0004 bd4 ba3.9k sqft1177 Springlake Rd, York, SC 29745For SaleMLS ID #4421985, Josh Finigan, EXP Realty LLC Ballantyne. Canopy MLS as distributed by MLS GRID
- $795,0005 bd5 ba3.8k sqft15213 Shallow Ridge Rd, Charlotte, NC 28278For SaleMLS ID #4432062, John Fitzpatrick, EXP Realty LLC Ballantyne. Canopy MLS as distributed by MLS GRID
- $890,0004 bd4 ba4.1k sqft1419 Stoneyridge Dr, Charlotte, NC 28214For SaleMLS ID #4411304, Sandi Sacco, EXP Realty LLC Mooresville. Canopy MLS as distributed by MLS GRID
- $700,0004 bd3 ba2.4k sqft16 Tanglewood Rd, Lake Wylie, SC 29710For SaleMLS ID #4396441, Christina Richard, Helen Adams Realty. Canopy MLS as distributed by MLS GRID
- $750,0004 bd3 ba2.8k sqft484 Edmunds Ln #48, Clover, SC 29710New ConstructionCanopy MLS as distributed by MLS GRID
- $724,9004 bd4 ba3.3k sqft188 Carolina Crossing Dr, York, SC 29745For SaleMLS ID #4367522, Deborah Hooker, COMPASS. Canopy MLS as distributed by MLS GRID
- $999,9994 bd5 ba3.5k sqft5480 Glen Forest Dr, Charlotte, NC 28226For SaleMLS ID #4420356, Margie Devendorf, Keller Williams Ballantyne Area. Canopy MLS as distributed by MLS GRID
- $1,229,0004 bd4 ba4.5k sqft215 Blue River Rd, Clover, SC 29710For SaleMLS ID #4399726, Michelle Zawacki, Berkshire Hathaway HomeServices Carolinas Realty. Canopy MLS as distributed by MLS GRID
