New construction, mountain views and time to make it your own at The Hamlet Estates! Expected completion is February 2027, with time remaining to choose your colors and personalize select finishes, subject to construction progress and builder approval. Lot 1 offers approximately 2,758 square feet of finished living space with 4 bedrooms, 2 full baths, 1 half bath, a first-floor den and an attached 2-car garage. An additional 1,206-square-foot unfinished basement provides generous storage and rough plumbing for a future half bath. Nine-foot first-floor ceilings, white-framed windows and hardwood flooring throughout the first and second floors create a bright, welcoming interior. The open-concept kitchen, dining area and great room offer a comfortable setting for everyday living and entertaining, with a gas fireplace adding warmth to the gathering space. The kitchen features Shaker cabinetry, quartz countertops, a tile backsplash and an angled peninsula with breakfast bar seating. Stainless steel appliances include a refrigerator, dishwasher and gas range. A separate first-floor den provides space for a home office, study or quiet retreat. The second-floor primary suite includes walk-in closet space and a private bathroom with a double vanity, walk-in shower, rain showerhead, handheld showerhead and smart bidet toilet. Three additional bedrooms and a convenient second-floor laundry area complete the upstairs layout. Additional features include a tankless water heater, underground utilities and central heating and air conditioning. Choose your colors while selections are still available! Select finishes and upgrades may be personalized, subject to availability, construction stage, builder approval and additional cost where applicable. PHOTO DISCLOSURE: Some photos are conceptual renderings and/or virtually staged images created to help visualize the proposed completed home. They do not depict the property's current condition. Furniture, decor and certain finishes or features shown are illustrative and may not be included. Final construction, materials, colors and finishes may vary. February 2027 completion is anticipated and subject to change. Current taxes reflect the vacant lot only; the property is expected to be reassessed following construction.
New construction
$599,000
LOT 1 Hty Rd, Kunkletown, PA 18058
4beds
2,758sqft
Single Family Residence
Built in 2026
1.03 Acres Lot
$594,400 Zestimate®
$217/sqft
$-- HOA
What's special
Quartz countertopsSecond-floor primary suiteMountain viewsWhite-framed windowsSmart bidet toiletFirst-floor denTile backsplash
- --
- on Zillow
- 205
- views
- 13
- saves
Zillow last checked:
Listing updated:
Listed by:
Michelle Cappabianca 570-629-6100,
Weichert Realtors Acclaim 5706296100
Source: Bright MLS,MLS#: PAMR2007558
Facts & features
Interior
Bedrooms & bathrooms
- Bedrooms: 4
- Bathrooms: 3
- Full bathrooms: 2
- 1/2 bathrooms: 1
- Main level bathrooms: 1
Basement
- Area: 1206
Heating
- Forced Air, Electric
Cooling
- Central Air, Electric
Appliances
- Included: Stainless Steel Appliance(s), Oven/Range - Gas, Dishwasher, Microwave, Refrigerator, Tankless Water Heater
- Laundry: Upper Level
Features
- Breakfast Area
- Flooring: Ceramic Tile, Hardwood
- Basement: Full
- Number of fireplaces: 1
Interior area
- Total structure area: 3,964
- Total interior livable area: 2,758 sqft
- Finished area above ground: 2,758
- Finished area below ground: 0
Property
Parking
- Total spaces: 2
- Parking features: Garage Faces Side, Attached, Driveway
- Attached garage spaces: 2
- Has uncovered spaces: Yes
Accessibility
- Accessibility features: Accessible Entrance
Features
- Levels: Two
- Stories: 2
- Pool features: None
Lot
- Size: 1.03 Acres
Details
- Additional structures: Above Grade, Below Grade
- Parcel number: 13.7.1.151
- Zoning: RESIDENTIAL
- Special conditions: Standard
Construction
Type & style
- Home type: SingleFamily
- Architectural style: Contemporary
- Property subtype: Single Family Residence
Materials
- Vinyl Siding
- Foundation: Permanent
- Roof: Shingle
Condition
- New construction: Yes
- Year built: 2026
Utilities & green energy
- Sewer: On Site Septic
- Water: Well
Community & HOA
Community
- Subdivision: None Available
HOA
- Has HOA: No
Location
- Region: Kunkletown
- Municipality: CHESTNUTHILL TWP
Financial & listing details
- Price per square foot: $217/sqft
- Tax assessed value: $89,409
- Annual tax amount: $261
- Date on market: 10/13/2026
- Listing agreement: Exclusive Right To Sell
- Listing terms: Cash,Conventional
- Ownership: Fee Simple
- Road surface type: Paved
Estimated market value
$594,400
$565,000 - $624,000
$3,272/mo
Price history
| Date | Event | Price |
|---|---|---|
| 10/12/2026 | Listed for sale | $599,000+26.1%$217/sqft |
Source: PMAR #PM-145551 Report a problem | ||
| 11/11/2025 | Listing removed | $475,000$172/sqft |
Source: PMAR #PM-133927 Report a problem | ||
| 7/12/2025 | Listed for sale | $475,000$172/sqft |
Source: PMAR #PM-133927 Report a problem | ||
Public tax history
Tax history is unavailable.
Monthly payment
Est. payment
Payment breakdown
Explore the cost of this home by adjusting the details. Changes won't be saved.Climate risks
Neighborhood: 18058
Nearby schools
Schools provided by the listing agent
- District: Pleasant Valley
Source: Bright MLS. This data may not be complete. We recommend contacting the local school district to confirm school assignments for this home.
Similar homes
- $599,0004 bd3 ba2.7k sqft1 Hty Rd, Kunkletown, PA 18058For Sale
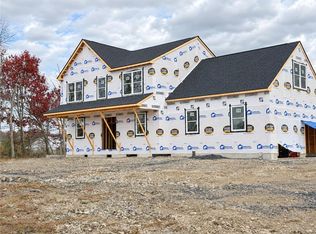 MLS ID #786249, Michelle Cappabianca, Weichert Realtors Acclaim. GLVR
- $679,0004 bd4 ba3.6k sqft232 Hty Rd, Kunkletown, PA 18058New Construction
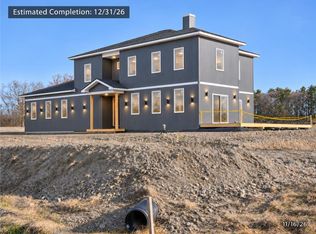 MLS ID #785488, Michelle Cappabianca, Weichert Realtors Acclaim. GLVR
- $729,0004 bd4 ba3.3k sqftLOT 3 Hty Rd, Chestnuthill Township, PA 18058For Sale
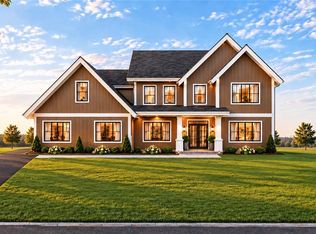 MLS ID #785834, Michelle Cappabianca, Weichert Realtors Acclaim. GLVR
- $549,9003 bd4 ba3.8k sqft6359 Overlook Dr, Kunkletown, PA 18058For Sale
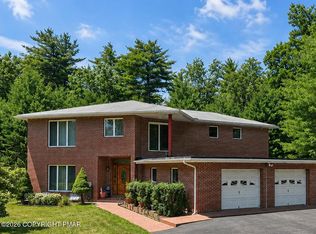 MLS ID #PM-142579, Marika Protsouk, Realty Executives - Stroudsburg. PMAR
- $599,0004 bd3 ba2.6k sqft1516 Hickory Ct, Saylorsburg, PA 18353For Sale
 MLS ID #PAMR2007674, Michelle Cappabianca, Weichert Realtors Acclaim. Bright MLS
