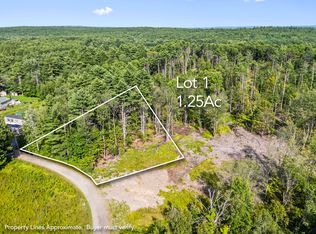
Be the first to own a brand-new home in this private rural setting, tucked away at the end of a dead-end road. Enjoy all that nature has to offer, with beautiful trees, plenty of sunshine and a peaceful setting--while still being conveniently located only minutes from Interstate 295 and Interstate 95. You'll be approximately 10 minutes from Augusta, 30 minutes from Brunswick and Waterville, making this an ideal location for both privacy and convenience. This beautiful 3-bedroom, 2-bath home features a modern design along with a two-car garage, front and back decks, private well and septic, paved driveway, with quality finishes throughout, including beautiful quartz countertops, tile and luxury laminate flooring, and custom wooden closet build-outs. Enjoy shopping, restaurants, and leisurely strolls along the rail trail beside the river in nearby downtown Gardiner. Building options are also available for an In-Law Apartment, Additional Garage Space and Fully Finished Basement. Come discover the privacy, comfort, and convenience of Sunset Ridge.
Active
$550,000
Lot #10 Sunset Ridge Road, Gardiner, ME 04345
3beds
1,632sqft
Single Family Residence
Built in 2026
1.17 Acres Lot
$548,300 Zestimate®
$337/sqft
$-- HOA
What's special
Two-car garageCustom wooden closet build-outsBeautiful treesQuality finishes throughoutFront and back decksPlenty of sunshineLuxury laminate flooring
- 47 days
- 77
- 3
Zillow last checked:
Listing updated:
Listed by:
Hoang Realty
Source: Maine Listings,MLS#: 1676352
Facts & features
Interior
Bedrooms & bathrooms
- Bedrooms: 3
- Bathrooms: 2
- Full bathrooms: 2
Primary bedroom
- Level: First
- Area: 165 Square Feet
- Dimensions: 15 x 11
Bedroom 2
- Level: First
- Area: 120 Square Feet
- Dimensions: 10 x 12
Bedroom 3
- Level: First
- Area: 120 Square Feet
- Dimensions: 10 x 12
Great room
- Level: First
- Area: 272 Square Feet
- Dimensions: 17 x 16
Kitchen
- Level: First
- Area: 272 Square Feet
- Dimensions: 17 x 16
Heating
- Baseboard, Direct Vent Furnace, Zoned
Cooling
- None
Features
- 1st Floor Primary Bedroom w/Bath, Pantry, Shower, Walk-In Closet(s)
- Flooring: Tile, Luxury Vinyl
- Basement: Interior Entry,Full,Unfinished
- Has fireplace: No
Interior area
- Total structure area: 1,632
- Total interior livable area: 1,632 sqft
- Finished area above ground: 1,632
- Finished area below ground: 0
Property
Parking
- Total spaces: 2
- Parking features: Paved, On Site, Off Street
- Attached garage spaces: 2
Features
- Patio & porch: Deck
- Has view: Yes
- View description: Fields, Trees/Woods
Lot
- Size: 1.17 Acres
- Features: Near Turnpike/Interstate, Near Town, Rural, Open Lot, Right of Way, Wooded
Details
- Parcel number: GARR000003000000000003
- Zoning: RG
Construction
Type & style
- Home type: SingleFamily
- Architectural style: Ranch
- Property subtype: Single Family Residence
Materials
- Wood Frame, Vinyl Siding
- Foundation: Poured Concrete
- Roof: Shingle
Condition
- Year built: 2026
Utilities & green energy
- Electric: Circuit Breakers
- Sewer: Private Sewer
- Water: Private
Green energy
- Energy efficient items: LED Light Fixtures
Community & HOA
Location
- Region: Gardiner
Financial & listing details
- Price per square foot: $337/sqft
- Annual tax amount: $679
- Date on market: 8/14/2026
Estimated market value
$548,300
$521,000 - $576,000
$2,386/mo
Price history
| Date | Event | Price |
|---|---|---|
| 8/14/2026 | Listed for sale | $550,000$337/sqft |
Source:  Maine Listings #1676352 Report a problem Maine Listings #1676352 Report a problem | ||
Public tax history
Tax history is unavailable.
Monthly payment
Est. payment
Payment breakdown
Explore the cost of this home by adjusting the details. Changes won't be saved.Climate risks
Neighborhood: 04345

Similar homes
- $565,0003 bd2 ba1.4k sqftLot 10 Pleasant Hill Road, West Gardiner, ME 04345Active
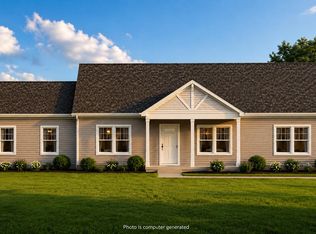
 MLS ID #1665906, EXP Realty. Maine Listings
 - $499,9003 bd2 ba1.4k sqftLot #4 Beaulieu Lane, West Gardiner, ME 04345Active
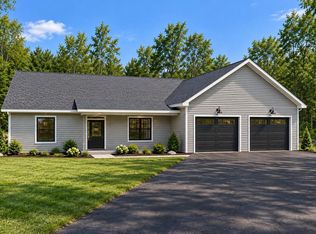 MLS ID #1679942, Rizzo Mattson. Maine Listings
 - $499,0003 bd2 ba1.6k sqft24 Brown Road, Richmond, ME 04357Active
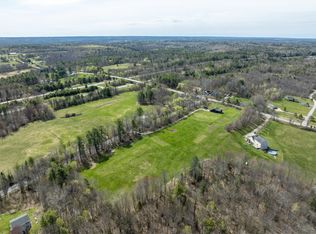 MLS ID #1662747, Coldwell Banker Realty. Maine Listings
 - $399,0004 bd2 ba2.2k sqft54 Smithtown Road, Pittston, ME 04345Active
 MLS ID #1673999, Armentrout Select Realty of Maine. Maine Listings
 - $489,9003 bd2 ba1.5k sqft68 Carding Machine Road, Richmond, ME 04357ActiveMLS ID #1669725, Better Homes & Gardens Real Estate/The Masiello Group. Maine Listings
- $575,0003 bd2 ba1.7k sqft405 Western Avenue, Augusta, ME 04330ActiveMLS ID #1669324, Your Home Sold Guaranteed Realty. Maine Listings
- $420,0004 bd3 ba2k sqft8 Pope Street, Gardiner, ME 04345ActiveMLS ID #1678384, Hoang Realty. Maine Listings
- $389,0002 bd1 ba1.2k sqft96 Cold Stream Road, West Gardiner, ME 04345ActiveMLS ID #1679496, Maine Homes and Camps. Maine Listings
- $510,0003 bd2 ba1.8k sqft56 Pinewood Cove Road, Jefferson, ME 04348ActiveMLS ID #1673898, Orff Realty Corp. Maine Listings
- $309,9003 bd3 ba1.3k sqft137 Hunts Meadow Road, Pittston, ME 04345ActiveMLS ID #1678156, NextHome Northern Lights Realty. Maine Listings
- $275,0003 bd2 ba1.5k sqft273 Collins Mills Road, West Gardiner, ME 04345ActiveMLS ID #1664233, Your Home Sold Guaranteed Realty. Maine Listings
- $420,0003 bd2 ba1.8k sqft154 Daves Way, Dresden, ME 04342ActiveMLS ID #1679221, Real Broker. Maine Listings
- $525,0002 bd2 ba1.1k sqft101 Little Drive, Litchfield, ME 04350ActiveMLS ID #1666371, Keller Williams Realty. Maine Listings
- $575,0003 bd2 ba2k sqft20 Barley Neck Road, Woolwich, ME 04579ActiveMLS ID #1681109, Keller Williams Realty. Maine Listings
- $339,9904 bd2 ba2.1k sqft172 Highland Avenue, Gardiner, ME 04345ActiveMLS ID #1664006, www.HomeZu.com. Maine Listings
- $364,9002 bd2 ba2.1k sqft504 Neck Road, Gardiner, ME 04345ActiveMLS ID #1674598, Realty of Maine. Maine Listings
- $529,9003 bd2 ba1.7k sqft42 Bakers Road, Westport Island, ME 04578ActiveMLS ID #1679234, Tim Dunham Realty. Maine Listings
- $549,0003 bd1 ba1k sqft81 Bay Shore Road, Westport Island, ME 04578ActiveMLS ID #1674951, Tim Dunham Realty. Maine Listings
- $589,0003 bd2 ba1.4k sqft15 White Birch Lane, Greene, ME 04236ActiveMLS ID #1669404, Redfin Corporation. Maine Listings
