Energy Efficient WESTERN RED CEDAR 1600 SF Log Home beautifully sited on 3.3 acres in ever growing Richmond, Maine. Featuring one floor living with 3 Bedrooms/ 2 Full Baths and spacious, heated basement. Excellent land for gardening and farming as once was land of the Poland Farm in Richmond. Location history as once part of the Poland Farm, easy access to the highway for work or shopping or Rail or Jetport commutes and oh so close to the Town Landing and dropping in a kayak to enjoy life and relaxation on the KENNEBEC RIVER. Acreage features SUNSHINE-filled wide, open fields, plowed garden spots, garden arbor, 12x12 shed and beautifully , solidly constructed stone & brick patio. The new reduced list price reflects the sale to the seller's neighbor and abutter of a 3.3 acre parcel who wanted to preserve the view of the deer and eagles in the far parcel shown in the pictures. The 6X8 WESTERN RED CEDAR Logs are esthetically striking and naturally resilient, stable, and take finishes beautifully. A RED CEDAR home helps to reduce greenhouse gasses and saves energy by conducting heat and insulating well. Call for a showing!
Active
Price cut: $39K (10/2)
$460,000
24 Brown Road, Richmond, ME 04357
3beds
1,600sqft
Single Family Residence
Built in 2004
3.3 Acres Lot
$-- Zestimate®
$288/sqft
$-- HOA
What's special
Sunshine-filled wide open fieldsSpacious heated basementPlowed garden spotsGarden arbor
- 158 days
- 372
- 25
Zillow last checked:
Listing updated:
Listed by:
Coldwell Banker Realty 207-773-1990
Source: Maine Listings,MLS#: 1662747
Facts & features
Interior
Bedrooms & bathrooms
- Bedrooms: 3
- Bathrooms: 2
- Full bathrooms: 2
Primary bedroom
- Features: Laundry/Laundry Hook-up, Walk-In Closet(s)
- Level: First
Bedroom 2
- Features: Closet
- Level: First
Bedroom 3
- Features: Closet
- Level: First
Dining room
- Features: Cathedral Ceiling(s)
- Level: First
Kitchen
- Features: Cathedral Ceiling(s)
- Level: First
Living room
- Features: Cathedral Ceiling(s)
- Level: First
Heating
- Direct Vent Heater, Zoned
Cooling
- None
Appliances
- Included: Dishwasher, Dryer, Gas Range, Refrigerator, Washer
Features
- 1st Floor Primary Bedroom w/Bath, Bathtub, Shower, Walk-In Closet(s), Primary Bedroom w/Bath
- Flooring: Carpet, Vinyl, Ceramic Tile
- Windows: Double Pane Windows
- Basement: Bulkhead,Interior Entry,Walk-Out Access,Full
- Has fireplace: No
Interior area
- Total structure area: 1,600
- Total interior livable area: 1,600 sqft
- Finished area above ground: 1,600
- Finished area below ground: 0
Property
Parking
- Parking features: Gravel, 1 - 4 Spaces, On Site, Off Street
Features
- Patio & porch: Patio
- Has view: Yes
- View description: Fields, Scenic, Trees/Woods
Lot
- Size: 3.3 Acres
- Features: Near Shopping, Near Turnpike/Interstate, Near Town, Neighborhood, Rural, Near Railroad, Agricultural, Level, Open Lot, Rolling Slope
Details
- Additional structures: Shed(s)
- Parcel number: RICDMR04L06010
- Zoning: Agriculture
- Other equipment: Generator, Internet Access Available
Construction
Type & style
- Home type: SingleFamily
- Architectural style: Ranch
- Property subtype: Single Family Residence
Materials
- Log, Log Siding
- Foundation: Poured Concrete
- Roof: Shingle
Condition
- Year built: 2004
Utilities & green energy
- Electric: On Site, Circuit Breakers, Generator Hookup
- Sewer: Private Sewer, Septic Design Available, Septic Tank, Holding Tank
- Water: Private, Well
Green energy
- Energy efficient items: Ceiling Fans, Thermostat
Community & HOA
Location
- Region: Richmond
Financial & listing details
- Price per square foot: $288/sqft
- Tax assessed value: $31,400
- Annual tax amount: $4,781
- Date on market: 5/30/2026
- Listing terms: Assumable
- Electric utility on property: Yes
- Road surface type: Gravel, Paved, Dirt
Estimated market value
Not available
Estimated sales range
Not available
Not available
Price history
| Date | Event | Price |
|---|---|---|
| 10/2/2026 | Price change | $460,000-7.8%$288/sqft |
Source:  Maine Listings #1662747 Report a problem Maine Listings #1662747 Report a problem | ||
| 8/17/2026 | Price change | $499,000-9.1%$312/sqft |
Source: Maine Listings #1662747 Report a problem | ||
| 8/11/2026 | Price change | $549,000-7.7%$343/sqft |
Source: Maine Listings #1662747 Report a problem | ||
| 8/3/2026 | Price change | $595,000-5.4%$372/sqft |
Source: Maine Listings #1662747 Report a problem | ||
| 7/18/2026 | Price change | $629,000-9.5%$393/sqft |
Source: Maine Listings #1662747 Report a problem | ||
| 5/30/2026 | Listed for sale | $695,000$434/sqft |
Source: Maine Listings #1662747 Report a problem | ||
Public tax history
| Year | Property taxes | Tax assessment |
|---|---|---|
| 2024 | $741 +9.8% | $31,400 |
| 2023 | $675 +9.9% | $31,400 |
| 2022 | $614 | $31,400 |
| 2021 | $614 | $31,400 |
| 2020 | $614 | $31,400 |
| 2019 | $614 | $31,400 |
| 2018 | $614 | $31,400 |
| 2017 | $614 +2.2% | $31,400 |
| 2016 | $601 +2.4% | $31,400 |
| 2015 | $587 -3.1% | $31,400 |
| 2014 | $606 +6.7% | $31,400 |
| 2013 | $568 +5.8% | $31,400 |
| 2012 | $537 | $31,400 |
Find assessor info on the county website
Monthly payment
Est. payment
Payment breakdown
Explore the cost of this home by adjusting the details. Changes won't be saved.Climate risks
Neighborhood: 04357
Similar homes
- $325,0003 bd2 ba2.1k sqft412 Alexander Reed Road, Richmond, ME 04357Active

 MLS ID #1683294, Tim Dunham Realty. Maine Listings
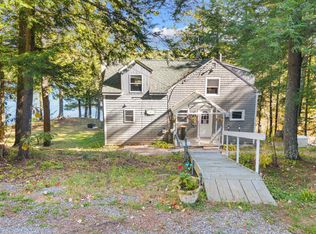
 - $449,9002 bd2 ba1.5k sqft101 Little Drive, Litchfield, ME 04350Active
 MLS ID #1684971, Your Home Sold Guaranteed Realty. Maine Listings
 - $469,0002 bd2 ba2k sqft16 Brackett Road, Dresden, ME 04342Active
 MLS ID #1684449, Tim Dunham Realty. Maine Listings
 - $649,0002 bd2 ba1.4k sqft481 Main Street, Richmond, ME 04357Active
 MLS ID #1683112, Harris Real Estate. Maine Listings
 - $430,0003 bd1 ba1.7k sqft971 High Street, Gardiner, ME 04345ActiveMLS ID #1678573, Whittemore's Real Estate. Maine Listings
- $399,9003 bd2 ba1.8k sqft154 Daves Way, Dresden, ME 04342ActiveMLS ID #1679221, Real Broker. Maine Listings
- $525,0003 bd2 ba1.3k sqft8 Jordan Lane, West Gardiner, ME 04345ActiveMLS ID #1661709, Benchmark Real Estate. Maine Listings
- $475,0004 bd3 ba1.7k sqft50 Briarwood Lane, Edgecomb, ME 04556ActiveMLS ID #1684645, Newcastle Realty. Maine Listings
- $399,0003 bd2 ba1.5k sqft220 Post Road, Bowdoin, ME 04287ActiveMLS ID #1683565, LHI Realty, LLC. Maine Listings
- $375,0004 bd2 ba1.7k sqft704 Cedar Grove Road, Dresden, ME 04342ActiveMLS ID #1678306, EXP Realty. Maine Listings
- $430,0003 bd1 ba1.3k sqft51 Lunt Road, Brunswick, ME 04011ActiveMLS ID #1675812, JC North East Real Estate. Maine Listings
- $305,0003 bd1 ba1.7k sqft2120 Hallowell Road, Litchfield, ME 04350ActiveMLS ID #1680932, Real Broker. Maine Listings
- $250,0002 bd2 ba924 sqft298 Alexander Reed Road, Richmond, ME 04357ActiveMLS ID #1679293, Keller Williams Realty. Maine Listings
- $439,0002 bd3 ba2.2k sqft515 Lowelltown Road, Wiscasset, ME 04578ActiveMLS ID #1679557, Keller Williams Realty. Maine Listings
- $669,0003 bd2 ba2.2k sqft410 Dennis Hill Road, Litchfield, ME 04350ActiveMLS ID #1670168, Fontaine Family-The Real Estate Leader. Maine Listings
- $389,0002 bd1 ba1.2k sqft96 Cold Stream Road, West Gardiner, ME 04345ActiveMLS ID #1679496, Maine Homes and Camps. Maine Listings
- $474,0003 bd2 ba1.9k sqft339 Mountain Road, Woolwich, ME 04579ActiveMLS ID #1678409, Coldwell Banker Realty. Maine Listings
- $450,0003 bd2 ba1.5k sqft17 Cromwell Road, Westport Island, ME 04578ActiveMLS ID #1680222, Coldwell Banker Realty. Maine Listings
- $489,0003 bd2 ba990 sqft389 Randall Road, Lewiston, ME 04240ActiveMLS ID #1678729, The Maine Real Estate Experience. Maine Listings
- $459,0003 bd2 ba1.9k sqft4 Moody Road, Lisbon, ME 04250ActiveMLS ID #1678320, Hearth & Key Realty. Maine Listings
