Discover The Skyline at Hearthstone by Rush Residential – Spacious Living, Thoughtful Design & Everyday Comfort! Welcome to this beautifully designed 4-bedroom, 2.25-bath home in Bremerton’s desirable Hearthstone community. The Skyline offers an impressive sense of space, an exceptional floor plan, and the perfect blend of style and functionality. With 9-foot ceilings and an open, inviting layout, this home truly lives large! The main floor is designed for the way you live, featuring an expansive open-concept great room, dedicated dining area, and a beautifully appointed kitchen complete with a full suite of LG appliances. Whether entertaining guests or enjoying a quiet evening at home, the seamless flow creates a comfortable and welcoming atmosphere. Upstairs, you'll appreciate the thoughtfully arranged floor plan, offering three generously sized secondary bedrooms, a conveniently located central laundry room, and a spacious primary retreat. The primary suite features a large walk-in closet and an ensuite bathroom with a walk-in shower. From the generous room sizes and well-planned living spaces to the quality finishes and Craftsman-inspired exterior, The Skyline delivers more than just square footage – it delivers a home that feels spacious, comfortable, and effortlessly functional. Experience the difference a great floor plan makes at Hearthstone!
Active
Listed by: Windermere Prof Partners • Cynthia Marchand • 253-320-0334
$569,950
10601 (Lot 19) Lineage Road E, Bremerton, WA 98331
4beds
1,916sqft
Single Family Residence
Built in 2027
6,107 Square Feet Lot
$-- Zestimate®
$297/sqft
$98/mo HOA
What's special
Beautifully appointed kitchenExpansive open-concept great roomQuality finishesCraftsman-inspired exteriorDedicated dining areaOpen inviting layoutSpacious primary retreat
- --
- on Zillow
- 39
- views
- 5
- saves
Zillow last checked:
Listing updated:
Listed by:
Cynthia Marchand 253-320-0334 cmarchand@windermere.com,
Windermere Prof Partners,
Nick Dahl 253-514-3373,
Windermere Prof Partners
Source: NWMLS as distributed by MLS GRID,MLS#: 2599614
Facts & features
Interior
Bedrooms & bathrooms
- Bedrooms: 4
- Bathrooms: 3
- Full bathrooms: 1
- 3/4 bathrooms: 1
- 1/2 bathrooms: 1
- Main level bathrooms: 1
Other
- Level: Main
Dining room
- Level: Main
Entry hall
- Level: Main
Great room
- Level: Main
Kitchen with eating space
- Level: Main
Heating
- Fireplace, 90%+ High Efficiency, Heat Pump, Electric
Cooling
- 90%+ High Efficiency, Heat Pump
Appliances
- Included: Dishwasher, Disposal, Dryer, Microwave, Refrigerator, Stove(s)/Range(s), Washer, Dishwasher(s), Dryer(s), Garbage Disposal, Microwave(s), Refrigerator(s), Washer(s), Water Heater: Heat Pump, Water Heater Location: Garage
Features
- Bath Off Primary, Dining Room, High Tech Cabling, Pantry
- Flooring: Laminate, Carpet
- Windows: Triple Pane Windows
- Basement: None
- Number of fireplaces: 1
- Fireplace features: Electric, Main Level: 1, Fireplace
Interior area
- Total structure area: 1,916
- Total interior livable area: 1,916 sqft
Property
Parking
- Total spaces: 4
- Parking features: Attached Garage
- Has attached garage: Yes
- Covered spaces: 2
- Uncovered spaces: 2
Features
- Levels: Two
- Stories: 2
- Entry location: Main
- Patio & porch: Bath Off Primary, Dining Room, Fireplace, High Tech Cabling, Pantry, Triple Pane Windows, Walk-In Closet(s), Water Heater
Lot
- Size: 6,107 Square Feet
- Features: Curbs, Paved, Sidewalk, Cable TV, Electric Car Charging, Fenced-Fully, High Speed Internet, Patio, Sprinkler System
- Topography: Level
- Residential vegetation: Garden Space
Details
- Parcel number: 1425013034LT19
- Zoning description: Jurisdiction: County
- Special conditions: Standard
Construction
Type & style
- Home type: SingleFamily
- Architectural style: Craftsman,2 Story
- Property subtype: Single Family Residence
Materials
- Cement Planked, Wood Siding, Wood Products, Cement Plank
- Foundation: Poured Concrete
- Roof: Composition
Condition
- New construction: Yes
- Year built: 2027
- Major remodel year: 2027
Details
- Builder name: Rush Residential Inc
Utilities & green energy
- Electric: Company: PSE
- Sewer: Sewer Connected, Company: Kitsap County Sanitary Sewer
- Water: Public, Company: North Perry Ave Water District
- Utilities for property: Xinfinity, Xinfinity
Community & HOA
Community
- Features: CCRs, Park, Trail(s)
- Subdivision: Central Kitsap
HOA
- Services included: Common Area Maintenance, Maintenance Grounds, See Remarks
- HOA fee: $98 monthly
Location
- Region: Bremerton
Financial & listing details
- Price per square foot: $297/sqft
- Annual tax amount: $1
- Date on market: 10/31/2026
- Listing terms: Conventional,FHA,VA Loan
- Inclusions: Dishwasher(s), Dryer(s), Garbage Disposal, Microwave(s), Refrigerator(s), Stove(s)/Range(s), Washer(s)
Estimated market value
Not available
Estimated sales range
Not available
Not available
Price history
| Date | Event | Price |
|---|---|---|
| 10/31/2026 | Listed for sale | $569,950$297/sqft |
Source:  NWMLS as distributed by MLS GRID #2599614 Report a problem | ||
Public tax history
Tax history is unavailable.
Monthly payment
Est. payment
Payment breakdown
Explore the cost of this home by adjusting the details. Changes won't be saved.Climate risks
Neighborhood: 98331
Nearby schools
Schools provided by the listing agent
- Elementary: Brownsville Elem
- Middle: Ridgetop Middle
- High: Olympic High
Source: NWMLS as distributed by MLS GRID. This data may not be complete. We recommend contacting the local school district to confirm school assignments for this home.
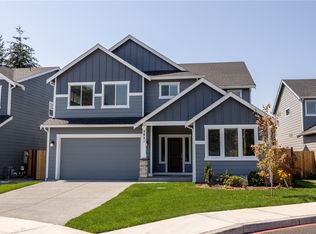
- $720,0004 bd3 ba2.8k sqftLOT 10433 32 Lineage Rd E, Bremerton, WA 98331New Construction
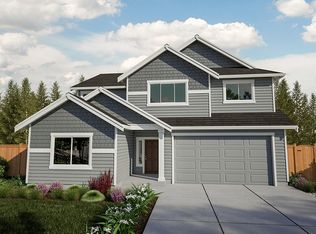
- $659,9505 bd3 ba2.3k sqftLOT 10421 33 Lineage Rd E, Bremerton, WA 98331New Construction
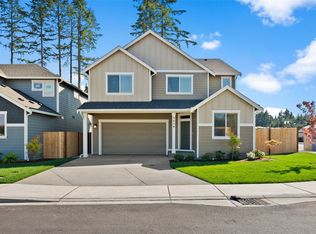
- $665,0004 bd3 ba2.5k sqftLOT 10445 31 Lineage Rd E, Bremerton, WA 98331New Construction
- $1,395,0004 bd2 ba1.7k sqft10373 Royal Valley Rd NE, Poulsbo, WA 98370Sold
Similar homes
- $665,0004 bd3 ba2.5k sqftHearthstone, Bremerton, WA 98331ActiveMLS ID #2599436, Cynthia Marchand. NWMLS as distributed by MLS GRID
- $659,9505 bd3 ba2.3k sqftHearthstone, Bremerton, WA 98331ActiveMLS ID #2599441, Cynthia Marchand. NWMLS as distributed by MLS GRID
- $599,9503 bd3 ba2.1k sqftCambridge Heights, Bremerton, WA 98311Active
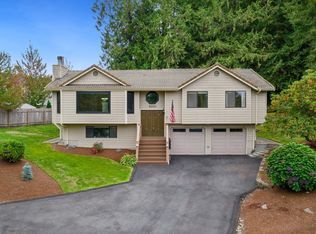 MLS ID #2595481, Christopher M. Savage. NWMLS as distributed by MLS GRID
- $--4 bd3 ba2.1k sqft2303 NE Eton Ln, Bremerton, WA 98311Auction
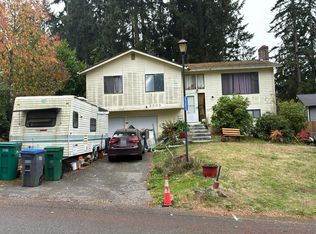 Auction.com 2
