The seller is offering a $2500 closing costs concession to the buyer with the purchase of this home! Country views, mature trees and brand-new construction create an inviting backdrop for this three-bedroom, two-bathroom home on a generous 1.9-acre lot. Surrounded by natural beauty, this property offers the rare breathing room that you do not find in most subdivisions. Step inside to find a spacious living room designed for comfortable evenings, casual gatherings, and everything in between. The large country kitchen provides an appealing centerpiece, with granite countertops offering durable workspace and polished style. Its generous proportions leave room for meal preparation, dining, and conversation. The primary bedroom provides a comfortable place to recharge, while two additional bedrooms can accommodate family, guests, work-from-home needs, hobbies, or everyday living. Two full bathrooms help streamline morning routines. A full basement significantly expands the home's possibilities. Use it for storage now, then explore options to expand your living space later. Out back, the deck creates a natural setting for grilling, unwinding, or taking in the peaceful country scenery. With new construction, nearly two wooded acres, flexible basement space and gorgeous rural views, this home brings together modern finishes and a relaxed setting. Come walk the property, picture life with a little more room, and schedule your private showing today.
For sale
$329,900
LOT 11 Berrytown Rd, Rineyville, KY 40162
3beds
1,528sqft
Single Family Residence
Built in 2026
1.92 Acres Lot
$-- Zestimate®
$216/sqft
$-- HOA
What's special
Full basementModern finishesNearly two wooded acresPeaceful country sceneryLarge country kitchenCountry viewsMature trees
- 1 day
- 166
- 14
Zillow last checked:
Listing updated:
Listed by:
Tracey Cecil-Simpson,
Weichert Realtors Lawson Collective
Source: Metro Search Inc. LLC DBA Apex MLS,MLS#: 1732199
Facts & features
Interior
Bedrooms & bathrooms
- Bedrooms: 3
- Bathrooms: 2
- Full bathrooms: 2
Primary bedroom
- Level: First
Bedroom
- Level: First
Bedroom
- Level: First
Kitchen
- Level: First
Living room
- Level: First
Heating
- Electric, Heat Pump
Cooling
- Central Air, Heat Pump
Features
- Basement: Unfinished,Walkout Unfinished
- Has fireplace: No
Interior area
- Total structure area: 1,528
- Total interior livable area: 1,528 sqft
- Finished area above ground: 1,528
- Finished area below ground: 0
Property
Parking
- Total spaces: 2
- Parking features: Attached, Entry Side
- Attached garage spaces: 2
Features
- Stories: 1
- Patio & porch: Deck
- Fencing: None
Lot
- Size: 1.92 Acres
- Features: See Remarks, Cleared, Wooded
Details
- Parcel number: 0790000014.04
Construction
Type & style
- Home type: SingleFamily
- Architectural style: Ranch
- Property subtype: Single Family Residence
Materials
- Vinyl Siding
- Foundation: Concrete Perimeter
- Roof: Shingle
Condition
- Year built: 2026
Utilities & green energy
- Sewer: Septic Tank
- Water: Public
- Utilities for property: Electricity Connected
Community & HOA
Community
- Subdivision: Red Hawk
HOA
- Has HOA: No
Location
- Region: Rineyville
Financial & listing details
- Price per square foot: $216/sqft
- Date on market: 10/18/2026
- Electric utility on property: Yes
Estimated market value
Not available
Estimated sales range
Not available
Not available
Price history
| Date | Event | Price |
|---|---|---|
| 10/18/2026 | Listed for sale | $329,900$216/sqft |
Source:  HKMLS #HK2604343 Report a problem | ||
Public tax history
Tax history is unavailable.
Monthly payment
Est. payment
Payment breakdown
Explore the cost of this home by adjusting the details. Changes won't be saved.Climate risks
Neighborhood: 40162

Similar homes
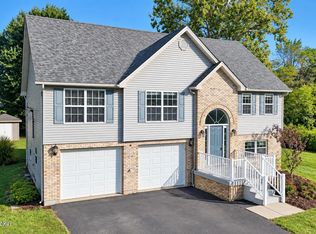
- $316,0004 bd2 ba1.8k sqft65 Blake Dr, Rineyville, KY 40162For Sale
 MLS ID #1731151, Carol Harper, Semonin REALTORS. Metro Search Inc. LLC DBA Apex MLS
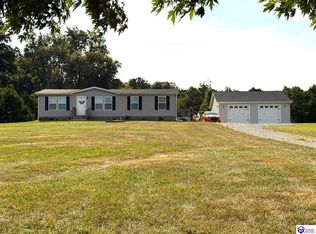
- $338,9003 bd2 ba1.5k sqft3021 Burns Rd, Rineyville, KY 40162For Sale
 MLS ID #HK2603797, Dave Team, SCHULER BAUER REAL ESTATE SERVICES ERA POWERED- Elizabethtown. HKMLS
- $347,5003 bd2 ba1.9k sqft230 Owl Creek Dr, Vine Grove, KY 40175New Construction
 MLS ID #HK2604340, Lacee Hardy, STONEGATE REALTY. HKMLS
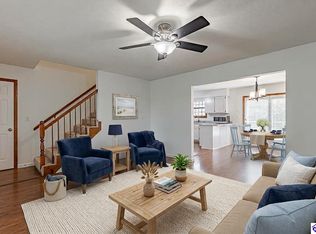
- $365,0003 bd3 ba2.2k sqft116 Creekview Ln, Rineyville, KY 40162For Sale
 MLS ID #HK2604044, The Still Group Team, Olive + Oak Realty. HKMLS
- $330,0003 bd3 ba2.2k sqft3884 Rineyville Rd, Elizabethtown, KY 42701For SaleMLS ID #1730290, Ciara Hardesty, Real Broker, LLC. Metro Search Inc. LLC DBA Apex MLS
- $269,9003 bd2 ba1.5k sqft1518 Deering Ln, Radcliff, KY 40160For SaleMLS ID #1731668, Brian Chism, NextHome Chism Realty. Metro Search Inc. LLC DBA Apex MLS
- $249,5003 bd2 ba1.6k sqft130 Cozy Acres Dr, Elizabethtown, KY 42701For SaleMLS ID #1732196, Will V Fox, Real Estate Go To. Metro Search Inc. LLC DBA Apex MLS
- $375,0003 bd2 ba1.7k sqft369 Meadowview Dr, Elizabethtown, KY 42701For SaleMLS ID #1731447, Lisa Smith, Keller Williams Collective. Metro Search Inc. LLC DBA Apex MLS
- $355,0004 bd3 ba1.8k sqft323 House Ln, Elizabethtown, KY 42701For SaleMLS ID #1726041, Jay Pitts, RE/MAX Premier Properties. Metro Search Inc. LLC DBA Apex MLS
- $289,9003 bd2 ba1.4k sqft333 B First St, Vine Grove, KY 40175For SaleMLS ID #1731621, Tracey Cecil-Simpson, Weichert Realtors Lawson Collective. Metro Search Inc. LLC DBA Apex MLS
- $290,0003 bd2 ba1.3k sqft114 E Main St, Vine Grove, KY 40175For SaleMLS ID #1728971, Tracey Cecil-Simpson, Weichert Realtors Lawson Collective. Metro Search Inc. LLC DBA Apex MLS
- $282,9003 bd2 ba1.5k sqft139 Millcreek Rd, Radcliff, KY 40160For SaleMLS ID #1724883, Jay Pitts, RE/MAX Premier Properties. Metro Search Inc. LLC DBA Apex MLS
- $194,9003 bd2 ba1.5k sqft111 Phillips Ln, Vine Grove, KY 40175For SaleMLS ID #1731271, Erin Goodwin, Cedar Hill Properties. Metro Search Inc. LLC DBA Apex MLS
