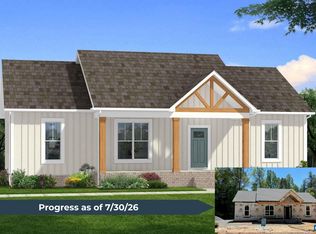
New Construction by Rock River Homes. Estimated completion October 2026! This Rapidan floor plan offers 3 bedrooms, 2 baths, 2 car attached garage and a 1-year builder warranty, all set on a 1.95-acre lot in a peaceful country setting. Just minutes from Farmville, enjoy weekends exploring the High Bridge Trail, kayaking or tubing on the Appomattox River, and browsing Green Front Furniture or the charming downtown boutiques. Local dining and community events are minutes from your front door. Appreciate thoughtfully selected finishes by Rock River Homes’ professional design team. Home features granite countertops, large kitchen island, LVP flooring, SS appliances & cathedral ceilings. Primary bedroom with a private en suite bath and walk-in closet. Laundry room & drop zone just inside house beside the attached 2 car garage. Outside, relax on the covered concrete front porch. Schedule your private showing today and secure this new home before it’s complete. See selections photos.
Active
$449,900
LOT 12 Old Ridge Rd, Farmville, VA 23901
3beds
1,628sqft
Single Family Residence
Built in 2026
1.95 Acres Lot
$445,600 Zestimate®
$276/sqft
$-- HOA
What's special
Granite countertopsLvp flooringLarge kitchen islandCathedral ceilingsWalk-in closet
- 45 days |
- 76 |
- 3 |
Zillow last checked:
Listing updated:
Listed by:
EMILY MORRISSETTE 434-395-1225,
CENTURY 21 REALTY @ HOME 434-395-1225
Source: CAAR,MLS#: 679413 Originating MLS: Charlottesville Area Association of Realtors
Originating MLS: Charlottesville Area Association of RealtorsFacts & features
Interior
Bedrooms & bathrooms
- Bedrooms: 3
- Bathrooms: 2
- Full bathrooms: 2
- Main level bathrooms: 2
- Main level bedrooms: 3
Rooms
- Room types: Bathroom, Bedroom, Dining Room, Full Bath, Great Room, Kitchen, Laundry
Primary bedroom
- Level: First
Bedroom
- Level: First
Primary bathroom
- Level: First
Bathroom
- Level: First
Dining room
- Level: First
Great room
- Level: First
Kitchen
- Level: First
Laundry
- Level: First
Heating
- Electric, Heat Pump
Cooling
- Central Air, Heat Pump
Appliances
- Included: Dishwasher, Electric Range, Microwave
- Laundry: Washer Hookup, Dryer Hookup
Features
- Primary Downstairs, Vaulted Ceiling(s)
- Flooring: Carpet, Vinyl
- Basement: Crawl Space
Interior area
- Total structure area: 1,628
- Total interior livable area: 1,628 sqft
- Finished area above ground: 1,628
- Finished area below ground: 0
Property
Parking
- Total spaces: 2
- Parking features: Attached, Garage, Off Street
- Attached garage spaces: 2
Features
- Levels: One
- Stories: 1
- Patio & porch: Front Porch, Porch
- Pool features: None
- Has view: Yes
- View description: Water
- Has water view: Yes
- Water view: Water
Lot
- Size: 1.95 Acres
- Features: Wooded
Details
- Parcel number: 039 5 12
- Zoning description: GA General Agricultural
Construction
Type & style
- Home type: SingleFamily
- Architectural style: Craftsman,Ranch
- Property subtype: Single Family Residence
Materials
- Stick Built, Vinyl Siding
- Foundation: Brick/Mortar
- Roof: Composition,Shingle
Condition
- New construction: Yes
- Year built: 2026
Details
- Builder name: ROCK RIVER HOMES
Utilities & green energy
- Sewer: Conventional Sewer
- Water: Private, Well
- Utilities for property: High Speed Internet Available, Satellite Internet Available
Community & HOA
Community
- Features: Pond
- Subdivision: NONE
HOA
- Has HOA: No
Location
- Region: Farmville
Financial & listing details
- Price per square foot: $276/sqft
- Date on market: 7/10/2026
- Cumulative days on market: 46 days
Estimated market value
$445,600
$423,000 - $468,000
$2,299/mo
Price history
| Date | Event | Price |
|---|---|---|
| 7/10/2026 | Listed for sale | $449,900$276/sqft |
Source:  CAAR #679413 Report a problem CAAR #679413 Report a problem | ||
Public tax history
Tax history is unavailable.
Monthly payment
Est. payment
Payment breakdown
Explore the cost of this home by adjusting the details. Changes won't be saved.Climate risks
Neighborhood: 23901
Nearby schools
GreatSchools rating
- 4/10Prince Edward Elementary SchoolGrades: PK-4Distance: 2.3 mi
- 2/10Prince Edward Middle SchoolGrades: 5-8Distance: 2.3 mi
- 3/10Prince Edward County High SchoolGrades: 9-12Distance: 2.3 mi
Schools provided by the listing agent
- Elementary: Prince Edward
- Middle: Prince Edward
- High: Prince Edward
Source: CAAR. This data may not be complete. We recommend contacting the local school district to confirm school assignments for this home.
- $379,9003 bd2 ba1.5k sqftLOT 8 Old Ridge Rd, Farmville, VA 23901New Construction
- $449,9003 bd2 ba1.6k sqft12 Old Ridge Rd, Farmville, VA 23901New Construction

- $39,9951.77 acres0 Old Ridge Rd LOT 6, Farmville, VA 23901Lot/Land

- $39,9952 acres0 Old Ridge Rd LOT 11, Farmville, VA 23901Lot/Land

- $379,9003 bd2 ba1.5k sqft8 Old Ridge Rd, Farmville, VA 23901New Construction
- $209,600-- bd-- ba-- sqft2950 Worsham Rd, Farmville, VA 23901Off Market
- $305,6003 bd2 ba-- sqft3018 Worsham Rd, Farmville, VA 23901Off Market
- $300,6003 bd2 ba1.5k sqft77 Sue Ln, Farmville, VA 23901Off Market
A local agent can set up tours, give advice and negotiate with sellers.
A local lender can help you make sure your offer is ready when you are.
Similar homes
- $449,9003 bd2 ba1.6k sqft12 Old Ridge Rd, Farmville, VA 23901New ConstructionMLS ID #2616908, Emily Morrissette, Century 21 Realty @ Home. CVRMLS
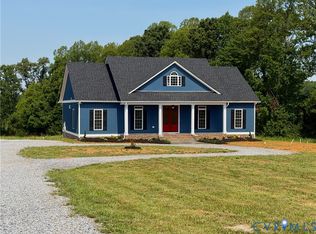
- $425,0003 bd2 ba1.6k sqft347 Old Ridge Rd, Farmville, VA 23901New Construction
 MLS ID #2617524, Janet Pembelton, Pembelton Realty. CVRMLS
 - $379,9003 bd2 ba1.5k sqftLOT 8 Old Ridge Rd, Farmville, VA 23901New Construction
 MLS ID #679393, EMILY MORRISSETTE, CENTURY 21 REALTY @ HOME. CAAR
 - $379,9003 bd2 ba1.5k sqft8 Old Ridge Rd, Farmville, VA 23901New Construction
 MLS ID #2617762, Emily Morrissette, Century 21 Realty @ Home. CVRMLS
 - $379,0004 bd3 ba2k sqft9534 Green Bay Rd, Rice, VA 23966For SaleMLS ID #202601440, JoAnn Coles, Turn Key Real Estate, LLC. Chesapeake Bay & Rivers AOR
- $479,0003 bd2 ba2.2k sqft6 Mahan Rd, Farmville, VA 23901For SaleMLS ID #366622, Larry D Atkins, State Wide Realty Company. LMLS
- $329,0003 bd2 ba1.7k sqft205 Hardtimes Rd, Farmville, VA 23901For SaleMLS ID #2619956, Janet Pembelton, Pembelton Realty. CVRMLS
- $399,9004 bd2 ba1.6k sqft388 Briery Way, Farmville, VA 23901New ConstructionMLS ID #679406, EMILY MORRISSETTE, CENTURY 21 REALTY @ HOME. CAAR
- $379,9003 bd2 ba1.5k sqft674 Briery Way Rd, Farmville, VA 23901New ConstructionMLS ID #2619046, Emily Morrissette, Century 21 Realty @ Home. CVRMLS
- $349,9003 bd2 ba1.3k sqft463 Briery Way Rd, Farmville, VA 23901New ConstructionMLS ID #2619038, Emily Morrissette, Century 21 Realty @ Home. CVRMLS
- $399,9004 bd2 ba1.6k sqftBriery Way Rd, Farmville, VA 23901For SaleMLS ID #59637, Emily Morrissette. South Central AOR VA
- $399,9004 bd2 ba1.6k sqft388 Briery Way Rd, Farmville, VA 23901New ConstructionMLS ID #2611679, Emily Morrissette, Century 21 Realty @ Home. CVRMLS
- $425,0003 bd2 ba1.5k sqft2131 Meherrin Rd, Meherrin, VA 23954For SaleMLS ID #59806, Les Roark. South Central AOR VA
- $320,0003 bd2 ba1.5k sqft803 Germantown Rd, Farmville, VA 23901For SaleMLS ID #2616718, Brandy King, RE/MAX Advantage Plus. CVRMLS
- $424,9503 bd2 ba1.8k sqft8 Holman Mill Rd, Farmville, VA 23901For Sale By Owner
- $329,9003 bd2 ba1.5k sqft7 Fletcher Dr, Farmville, VA 23901For SaleMLS ID #60003, Brock Robinson. South Central AOR VA
- $299,9003 bd2 ba1.5k sqft108 Allie Ct, Farmville, VA 23901For SaleMLS ID #59887, Theresa H. Denaro. South Central AOR VA
- $329,9003 bd1 ba1.6k sqft1700 Ward St, Farmville, VA 23901For SaleMLS ID #367054, Larry D Atkins, State Wide Realty Company. LMLS
- $429,0005 bd4 ba2.3k sqft116 Jesses Way, Rice, VA 23901For SaleMLS ID #2618153, Marshall Simpson, RE/MAX Advantage Plus. CVRMLS
- $419,9504 bd3 ba2k sqft105 Pine Ridge Ln, Farmville, VA 23901New ConstructionMLS ID #2606708, Randi Tormollen, Long & Foster REALTORS. CVRMLS
