The Modified Hampton is one of our most popular plans in the Miscoe Springs neighborhood. Now building this 4 bedroom, 2.5 bath home with professional designer finishes to be included. Featuring a beautiful cathedral family room complete with fireplace and adjacent to a great entertaining kitchen you can dine casually around the quartz island or in the breakfast area. Enhanced cabinets to the ceiling, pendant lighting, upgraded stainless appliance line includes vented hood, beverage refrigerator and microwave drawer in addition to the dishwasher and refrigerator. A formal dining room and private study are two lovely spaces on this floor of living and all include hardwood flooring. An owner’s entry provides a great mud-room, ½ bath and laundry room. The cathedral primary bedroom with large walk- in closet also boasts a spa bath including a large tile shower, & soaking tub. This upgraded model features a front porch with a metal roof.
New construction
$1,147,900
LOT 12 Rawson Farm Rd, Mendon, MA 01756
4beds
2,884sqft
:
Get pre-qualified$7,247/mo
Single Family Residence
Built in 2026
1.52 Acres Lot
$-- Zestimate®
$398/sqft
$-- HOA
What's special
- 5 days |
- 53 |
- 2 |
Zillow last checked:
Listing updated:
Listed by:
Gary Smith 774-573-0418,
Mendon Area Real Estate 508-478-3300
Source: MLS PIN,MLS#: 73556433
Facts & features
Interior
Bedrooms & bathrooms
- Bedrooms: 4
- Bathrooms: 3
- Full bathrooms: 2
- 1/2 bathrooms: 1
Primary bedroom
- Features: Bathroom - Full, Bathroom - Double Vanity/Sink, Cathedral Ceiling(s), Walk-In Closet(s), Flooring - Wall to Wall Carpet, Recessed Lighting
- Level: Second
- Area: 192
- Dimensions: 16 x 12
Bedroom 2
- Features: Closet, Flooring - Wall to Wall Carpet
- Level: Second
- Area: 121
- Dimensions: 11 x 11
Bedroom 3
- Features: Closet, Flooring - Wall to Wall Carpet
- Level: Second
- Area: 121
- Dimensions: 11 x 11
Bedroom 4
- Features: Closet, Flooring - Wall to Wall Carpet
- Level: Second
- Area: 132
- Dimensions: 12 x 11
Primary bathroom
- Features: Yes
Bathroom 1
- Features: Bathroom - Full, Bathroom - Double Vanity/Sink, Bathroom - Tiled With Shower Stall, Bathroom - With Tub, Closet - Linen, Flooring - Stone/Ceramic Tile, Soaking Tub
- Level: Second
- Area: 152
- Dimensions: 19 x 8
Bathroom 2
- Features: Bathroom - Full, Bathroom - With Tub & Shower, Closet - Linen, Flooring - Stone/Ceramic Tile, Countertops - Stone/Granite/Solid
- Level: Second
Bathroom 3
- Features: Bathroom - Half, Flooring - Stone/Ceramic Tile, Countertops - Stone/Granite/Solid
- Level: First
Dining room
- Features: Flooring - Wood, Crown Molding
- Level: First
- Area: 132
- Dimensions: 12 x 11
Family room
- Features: Cathedral Ceiling(s), Flooring - Wood, Recessed Lighting
- Level: First
- Area: 323
- Dimensions: 19 x 17
Kitchen
- Features: Flooring - Hardwood, Pantry, Countertops - Stone/Granite/Solid, Kitchen Island, Breakfast Bar / Nook, Recessed Lighting, Slider, Lighting - Pendant
- Level: First
- Area: 364
- Dimensions: 26 x 14
Heating
- Forced Air, Propane
Cooling
- Central Air
Appliances
- Included: Electric Water Heater, Range, Dishwasher, Microwave, Refrigerator, Wine Refrigerator, Range Hood
- Laundry: Flooring - Stone/Ceramic Tile, First Floor, Electric Dryer Hookup
Features
- Closet, Crown Molding, Mud Room, Study
- Flooring: Wood, Tile, Carpet, Flooring - Stone/Ceramic Tile, Flooring - Wood
- Doors: Insulated Doors
- Windows: Insulated Windows, Screens
- Basement: Full,Walk-Out Access,Concrete
- Number of fireplaces: 1
- Fireplace features: Family Room
Interior area
- Total structure area: 2,884
- Total interior livable area: 2,884 sqft
- Finished area above ground: 2,884
Property
Parking
- Total spaces: 6
- Parking features: Attached, Garage Door Opener, Paved Drive, Off Street
- Attached garage spaces: 2
- Uncovered spaces: 4
Features
- Patio & porch: Deck
- Exterior features: Deck, Professional Landscaping, Sprinkler System, Screens
- Frontage length: 200.00
Lot
- Size: 1.52 Acres
Details
- Zoning: Res
Construction
Type & style
- Home type: SingleFamily
- Architectural style: Colonial
- Property subtype: Single Family Residence
Materials
- Frame
- Foundation: Concrete Perimeter
- Roof: Shingle
Condition
- New construction: Yes
- Year built: 2026
Utilities & green energy
- Electric: 200+ Amp Service
- Sewer: Private Sewer
- Water: Private
- Utilities for property: for Gas Range, for Electric Dryer
Community & HOA
Community
- Features: Walk/Jog Trails, Medical Facility, Conservation Area, House of Worship, Private School, Public School, Sidewalks
- Subdivision: Miscoe Springs
HOA
- Has HOA: No
Location
- Region: Mendon
Financial & listing details
- Price per square foot: $398/sqft
- Tax assessed value: $999,999,999
- Annual tax amount: $99,999,999
- Date on market: 7/29/2026
- Road surface type: Paved
Estimated market value
Not available
Estimated sales range
Not available
Not available
Price history
| Date | Event | Price |
|---|---|---|
| 7/29/2026 | Listed for sale | $1,147,900$398/sqft |
Source: MLS PIN #73556433 Report a problem | ||
Public tax history
Tax history is unavailable.
Monthly payment
Est. payment
Payment breakdown
Explore the cost of this home by adjusting the details. Changes won't be saved.Climate risks
Neighborhood: 01756
Nearby schools
GreatSchools rating
- 7/10Miscoe Hill SchoolGrades: 5-8Distance: 1.1 mi
- 6/10Nipmuc Regional High SchoolGrades: 9-12Distance: 2.8 mi
- 9/10Memorial SchoolGrades: PK-4Distance: 3.4 mi
Schools provided by the listing agent
- Elementary: Clough
- Middle: Miscoe Hill
- High: Nipmuc Regional
Source: MLS PIN. This data may not be complete. We recommend contacting the local school district to confirm school assignments for this home.
- $56,200-- bd-- ba-- sqft10 Rawson Farm Rd, Mendon, MA 01756Off Market
- $917,1004 bd3 ba2.5k sqft8 Rawson Farm Rd, Mendon, MA 01756Off Market
- $985,4004 bd2 ba2.7k sqft7 Rawson Farm Rd, Mendon, MA 01756Off Market
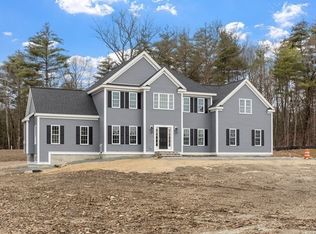
- $976,1574 bd3 ba2.7k sqft13-13 Rawson Farm, Mendon, MA 01756Sold
- $124,600-- bd-- ba-- sqft103 Northbridge Rd, Mendon, MA 01756Off Market
- $806,0003 bd2 ba2.3k sqft101 Northbridge Rd, Mendon, MA 01756Off Market
- $783,4004 bd4 ba2.7k sqft1237 Mendon Rd, Northbridge, MA 01534Off Market
- $911,3004 bd3 ba2.9k sqft8 Jewell Xing, Mendon, MA 01756Off Market
A local agent can set up tours, give advice and negotiate with sellers.
Similar homes
- $1,159,0004 bd3 ba3.3k sqft33 Dairy Dr, Upton, MA 01568For Sale
 MLS ID #73553629, Erika Steele, REMAX Executive Realty. MLS PIN
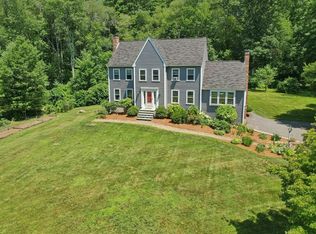
 - $899,9004 bd3 ba2.8k sqft10 Sadler Rd, Upton, MA 01568For Sale
 MLS ID #73551967, Erika Steele, REMAX Executive Realty. MLS PIN
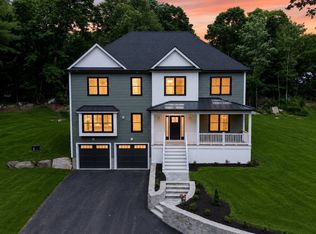
 - $1,150,0004 bd4 ba3.4k sqft30 Mendon St, Upton, MA 01568For Sale
 MLS ID #73521066, Luana Velame, Century 21 The Real Estate Group. MLS PIN
 - $849,9004 bd3 ba3.9k sqft88 Northbridge St, Mendon, MA 01756For Sale
 MLS ID #73536105, Tariq Fayyad, Fayyad Realty Advisors. MLS PIN
 - $950,0004 bd3 ba3.1k sqft33 Milford St, Upton, MA 01568For SaleMLS ID #73557408, Wendy Solano, Lamacchia Realty, Inc.. MLS PIN
- $1,300,0004 bd4 ba3.5k sqft9 South St, Upton, MA 01568For SaleMLS ID #73550062, Robin Haddad, Mendon Local Realty. MLS PIN
- $649,9004 bd3 ba2.3k sqft30 Pearl St, Upton, MA 01568For SaleMLS ID #73556199, Michael O'Brien, ERA Key Realty Services- Fram. MLS PIN
- $1,100,0004 bd3 ba2.9k sqft32 Mendon St, Upton, MA 01568For SaleMLS ID #73522448, Luana Velame, Century 21 The Real Estate Group. MLS PIN
- $1,100,0004 bd4 ba3.4k sqft99 W River St, Upton, MA 01568For SaleMLS ID #73490363, Diana Afonso, Afonso Real Estate. MLS PIN
- $589,9003 bd2 ba1.7k sqft57 Quaker St, Northbridge, MA 01534For SaleMLS ID #73557138, Michelle Granger, REMAX Executive Realty. MLS PIN
- $999,9004 bd3 ba2.7k sqft17 W Main St, Upton, MA 01568For SaleMLS ID #73547384, Kim Backlund, Northeast Realty + Co.. MLS PIN
- $825,0004 bd4 ba2.4k sqft9 White Rd, Mendon, MA 01756For SaleMLS ID #73497350, Gina Ronci, Remax Revolution. MLS PIN
- $739,9003 bd4 ba2.7k sqft75 Connor Pass, Uxbridge, MA 01569For SaleMLS ID #73556072, Greer Holland, Century 21 Custom Home Realty. MLS PIN
- $589,0004 bd2 ba2.2k sqft7 Caroline Dr, Milford, MA 01757For SaleMLS ID #73557390, Jeffrey Incutto, BA Property & Lifestyle Advisors. MLS PIN
- $924,9004 bd3 ba3.3k sqftLOT 25 Monica Way, Northbridge, MA 01534For SaleMLS ID #73548591, Diana Afonso, Afonso Real Estate. MLS PIN
- $989,9004 bd4 ba2.9k sqft19 W Main St, Upton, MA 01568For SaleMLS ID #73547396, Kim Backlund, Northeast Realty + Co.. MLS PIN
- $1,195,0004 bd3 ba3k sqft267-267 S Main St #R, Hopedale, MA 01747For SaleMLS ID #73475497, John Gonsalves, Century 21 Gonsalves - Pastore. MLS PIN
- $849,0004 bd3 ba2.7k sqft48 Mill Pond Circle, Milford, MA 01757For Sale
 MLS ID #22602777, Kevin P Cosgrove, Kinlin Grover Compass. CCIMLS
 - $709,9004 bd3 ba2.2k sqft58 Brian Cir, Northbridge, MA 01534For SaleMLS ID #73553287, Sue Kelly, Byrnes Real Estate Group LLC. MLS PIN
- $799,9004 bd3 ba3.2k sqft146 Moon Hill Rd, Northbridge, MA 01534For SaleMLS ID #73548586, Diana Afonso, Afonso Real Estate. MLS PIN
