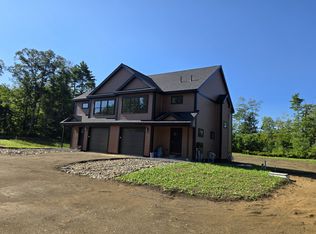
New Construction/To Be Built - Quality Built Ranch -Beautifully constructed 3-bedroom, 2-bath ranch offering 1,544 square feet of thoughtfully designed living space and an attached 2-car garage. Step inside to an open-concept floor plan that creates a bright, airy, and inviting atmosphere. The modern kitchen features granite countertops, stainless steel appliances, and rich cabinetry, seamlessly flowing into the spacious living area. Sliding doors lead to a private deck-perfect for relaxing or entertaining while overlooking the backyard. Designed for both comfort and convenience, this home offers first-floor laundry and a full guest bath. The private primary suite includes a walk-in closet and an en-suite bath complete with a double vanity, tile shower, and granite countertops. 1st floor laundry. Enjoy the ease of 1 floor living!
Active
$729,000
LOT 13 Raspberry Lane, Topsham, ME 04086
3beds
1,544sqft
Single Family Residence
Built in 2026
1.37 Acres Lot
$-- Zestimate®
$472/sqft
$125/mo HOA
What's special
Overlooking the backyardGranite countertopsOpen-concept floor planFull guest bathModern kitchenEn-suite bathFirst-floor laundry
- 62 days
- 175
- 4
Zillow last checked:
Listing updated:
Listed by:
RE/MAX Coastal
Source: Maine Listings,MLS#: 1675918
Facts & features
Interior
Bedrooms & bathrooms
- Bedrooms: 3
- Bathrooms: 2
- Full bathrooms: 2
Primary bedroom
- Features: Double Vanity, Full Bath, Closet
- Level: First
Bedroom 1
- Features: Closet
- Level: First
Bedroom 2
- Features: Closet
- Level: First
Kitchen
- Features: Kitchen Island, Eat-in Kitchen
- Level: First
Living room
- Level: First
Heating
- Heat Pump
Cooling
- Heat Pump
Appliances
- Included: Dishwasher, Microwave, Electric Range, Refrigerator
Features
- 1st Floor Bedroom, 1st Floor Primary Bedroom w/Bath, Shower
- Flooring: Vinyl
- Basement: Doghouse,Interior Entry,Full
- Has fireplace: No
Interior area
- Total structure area: 1,544
- Total interior livable area: 1,544 sqft
- Finished area above ground: 1,544
- Finished area below ground: 0
Property
Parking
- Total spaces: 2
- Parking features: Paved, 1 - 4 Spaces
- Garage spaces: 2
Features
- Patio & porch: Deck, Porch
- Has view: Yes
- View description: Trees/Woods
Lot
- Size: 1.37 Acres
- Features: Near Shopping, Near Turnpike/Interstate, Near Town, Neighborhood, Level, Open Lot, Wooded
Details
- Zoning: R2
Construction
Type & style
- Home type: SingleFamily
- Architectural style: Ranch
- Property subtype: Single Family Residence
Materials
- Wood Frame, Vinyl Siding
- Foundation: Poured Concrete
- Roof: Shingle
Condition
- Year built: 2026
Utilities & green energy
- Electric: Circuit Breakers
- Sewer: Private Sewer, Septic Design Available
- Water: Private, Well Needed on Site
Community & HOA
HOA
- Has HOA: Yes
- HOA fee: $1,500 annually
Location
- Region: Topsham
Financial & listing details
- Price per square foot: $472/sqft
- Annual tax amount: $1,097
- Date on market: 8/12/2026
- Road surface type: Paved
Estimated market value
Not available
Estimated sales range
Not available
Not available
Price history
| Date | Event | Price |
|---|---|---|
| 8/12/2026 | Listed for sale | $729,000+4.2%$472/sqft |
Source:  Maine Listings #1675918 Report a problem Maine Listings #1675918 Report a problem | ||
| 7/21/2026 | Listing removed | $699,900$453/sqft |
Source: Maine Listings #1654141 Report a problem | ||
| 3/13/2026 | Listed for sale | $699,900-15.6%$453/sqft |
Source: Maine Listings #1654141 Report a problem | ||
| 3/6/2026 | Listing removed | $829,000$537/sqft |
Source: Maine Listings #1617380 Report a problem | ||
| 3/28/2025 | Listed for sale | $829,000$537/sqft |
Source: Maine Listings #1617380 Report a problem | ||
Public tax history
Tax history is unavailable.
Monthly payment
Est. payment
Payment breakdown
Explore the cost of this home by adjusting the details. Changes won't be saved.Climate risks
Neighborhood: 04086
Similar homes
- $600,0003 bd2 ba1.8k sqft40 Alphonse Drive, Topsham, ME 04086Active

 MLS ID #1683271, Coldwell Banker Realty. Maine Listings
 - $625,0004 bd2 ba1.8k sqft92 Old Lisbon Road, Topsham, ME 04086Active
 MLS ID #1682750, Tim Dunham Realty. Maine Listings
 - $719,0003 bd3 ba2k sqft69 Ruby Lane, Durham, ME 04222Active
 MLS ID #1673941, Keller Williams Realty. Maine Listings
 - $399,0004 bd2 ba1.5k sqft228 Congress Circle, Topsham, ME 04086Active
 MLS ID #1679833, Portside Real Estate Group. Maine Listings
 - $415,0003 bd3 ba1.6k sqft108 Middlesex Road, Topsham, ME 04086ActiveMLS ID #1670793, Tim Dunham Realty. Maine Listings
- $699,9003 bd3 ba2.1k sqftLot 8 Crossman Drive, Brunswick, ME 04011ActiveMLS ID #1660652, Landing Real Estate. Maine Listings
- $595,0003 bd2 ba1.9k sqft126 Summer Street, Lisbon, ME 04252ActiveMLS ID #1676213, Roxanne York Real Estate. Maine Listings
- $409,0003 bd2 ba1.5k sqft220 Post Road, Bowdoin, ME 04287ActiveMLS ID #1683565, LHI Realty, LLC. Maine Listings
- $385,0003 bd1 ba1.2k sqft22 Lamb Farm Road, Brunswick, ME 04011ActiveMLS ID #1675436, NextHome Premier Realty. Maine Listings
- $635,0003 bd3 ba1.7k sqft115 Bragdon Road, Freeport, ME 04032ActiveMLS ID #1657581, Keller Williams Realty. Maine Listings
- $649,0003 bd2 ba1.7k sqft1413 Harpswell Neck Road, Harpswell, ME 04079ActiveMLS ID #1670193, Engel & Volkers Casco Bay. Maine Listings
- $700,0003 bd3 ba1.9k sqft110 Christopher Road, North Yarmouth, ME 04097ActiveMLS ID #1676907, Keller Williams Realty. Maine Listings
- $575,0003 bd1 ba1.4k sqft154 Wardtown Road, Freeport, ME 04032ActiveMLS ID #1679331, Portside Real Estate Group. Maine Listings
- $699,0002 bd2 ba1.3k sqft606 Main Road, Phippsburg, ME 04562ActiveMLS ID #1673398, Sharon Drake Real Estate, Inc.. Maine Listings
- $625,0003 bd3 ba1.7k sqft87 Autumn Ridge, Sabattus, ME 04280ActiveMLS ID #1683279, The Dot Fernald Team, Inc.. Maine Listings
- $375,0003 bd1 ba1.3k sqft1090 Main Street, Bowdoin, ME 04287ActiveMLS ID #1681916, Breakwater Realty Group, LLC. Maine Listings
- $655,0003 bd2 ba1.7k sqft20 High Street, Bath, ME 04530ActiveMLS ID #1677949, Blue Lobster Real Estate. Maine Listings
- $609,0004 bd3 ba2k sqft34 Enterprise Drive, Brunswick, ME 04011ActiveMLS ID #1684074, Townsend Real Estate. Maine Listings
- $699,0004 bd3 ba2.2k sqft323 Ridge Road, Monmouth, ME 04259ActiveMLS ID #1673683, Real Broker. Maine Listings
- $765,0003 bd2 ba1.8k sqft284 W Main Street, Yarmouth, ME 04096ActiveMLS ID #1679837, Town & Shore Real Estate. Maine Listings
