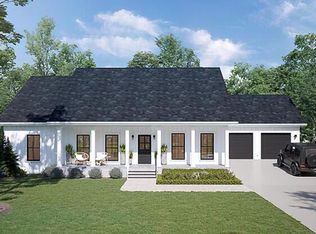
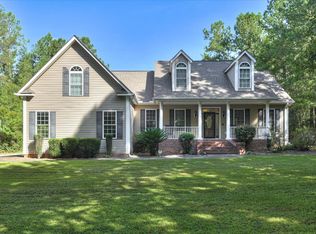
Proposed new construction by Winslow Builders on Mt. Calvary Road. This thoughtfully designed one-story home will feature 3 bedrooms, 2 full bathrooms, an attached two-car garage, and an open-concept layout connecting the kitchen, dining area, and spacious great room. The primary suite includes a private bathroom and walk-in closet, while two additional bedrooms are located on the opposite side of the home for added privacy. Covered front and rear porches provide additional space for relaxing or entertaining.
The home is expected to feature a modern farmhouse-style exterior with a revised front elevation and prominent gable detail. Buyers may have the opportunity to make certain selections or upgrades depending on the stage of construction. Proposed construction with anticipated completion in 2027. Renderings, plans, finishes, dimensions, and features are for illustration purposes and may be modified by the builder. Final price may vary based on buyer selections, site conditions, utility requirements, and approved changes.
Listing Agent is Related to Seller.
New construction
$399,900
LOT 2 Mount Calvary Rd, Trenton, SC 29847
3beds
1,615sqft
Single Family Residence
Built in 2027
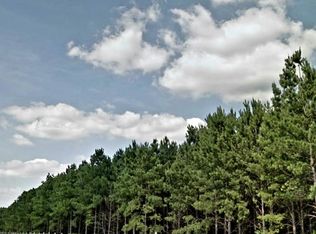
2.5 Acres Lot
$309,000 Zestimate®
$248/sqft
$-- HOA
What's special
Modern farmhouse-style exteriorAttached two-car garage
- 93 days
- 233
- 18
Zillow last checked:
Listing updated:
Listed by:
James Creasy 803-341-2993,
Donna Hamilton Realty
Source: Aiken MLS,MLS#: 224573
Facts & features
Interior
Bedrooms & bathrooms
- Bedrooms: 3
- Bathrooms: 2
- Full bathrooms: 2
Heating
- Electric, Heat Pump
Cooling
- Central Air, Electric
Appliances
- Included: Microwave, Tankless Water Heater, Refrigerator, Cooktop, Dishwasher
Features
- Solid Surface Counters, Walk-In Closet(s), Bedroom on 1st Floor, Ceiling Fan(s), Primary Downstairs, Pantry, Eat-in Kitchen, Satellite Internet
- Basement: None
- Number of fireplaces: 1
- Fireplace features: Gas, Ventless, Great Room
Interior area
- Total structure area: 1,615
- Total interior livable area: 1,615 sqft
- Finished area above ground: 1,615
- Finished area below ground: 0
Video & virtual tour
Property
Parking
- Total spaces: 2
- Parking features: Attached, Driveway, Garage Door Opener
- Attached garage spaces: 2
- Has uncovered spaces: Yes
Features
- Levels: One
- Patio & porch: Porch
- Pool features: None
Lot
- Size: 2.5 Acres
- Features: Landscaped
Details
- Additional structures: None
- Parcel number: 0990013005
- Special conditions: Standard
- Horses can be raised: Yes
- Horse amenities: None
Construction
Type & style
- Home type: SingleFamily
- Architectural style: Ranch
- Property subtype: Single Family Residence
Materials
- Brick Veneer, Frame
- Foundation: Slab
- Roof: Composition,Shingle
Condition
- New construction: Yes
- Year built: 2027
Details
- Builder name: Winslow Builders
Utilities & green energy
- Sewer: Septic Tank
- Water: Well
Community & HOA
Community
- Features: None
- Subdivision: None
HOA
- Has HOA: No
Location
- Region: Trenton
Financial & listing details
- Price per square foot: $248/sqft
- Date on market: 7/23/2026
- Cumulative days on market: 96 days
- Listing terms: Contract
- Road surface type: Paved
Estimated market value
$309,000
$269,000 - $352,000
$1,666/mo
Price history
| Date | Event | Price |
|---|---|---|
| 7/23/2026 | Listed for sale | $399,900$248/sqft |
Source:  Aiken MLS #224573 Report a problem Aiken MLS #224573 Report a problem | ||
Public tax history
Tax history is unavailable.
Monthly payment
Est. payment
Payment breakdown
Explore the cost of this home by adjusting the details. Changes won't be saved.Climate risks
Neighborhood: 29847
Similar homes
- $230,0003 bd2 ba1.4k sqft380 Windy Ridge Rd, Trenton, SC 29847For Sale
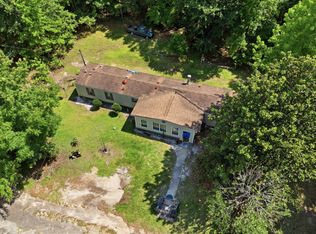 MLS ID #224541, Aiken Home Source Team, Keller Williams Realty Aiken Partners. Aiken MLS
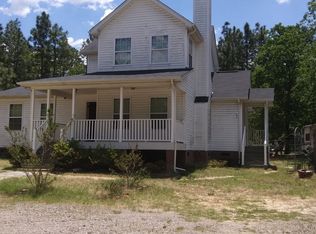
 - $275,0003 bd3 ba1.5k sqft321 Lake Shore Dr, Aiken, SC 29801For Sale By Owner
- $219,9003 bd2 ba1.5k sqft608 Woodyard Rd, Trenton, SC 29847For Sale
 MLS ID #225865, Vilma Colon-Oliver, Meybohm Real Estate - Augusta. Aiken MLS
 - $599,0003 bd3 ba2.2k sqft4376 Shiloh Church Rd, Aiken, SC 29805For Sale
 MLS ID #225546, Beth Owenby, Farmscape Realty. Aiken MLS
