NEW CONSTRUCTION AT STILLWELL GROVE! Build the Cedar, Elevation A, on Lot 1 with an estimated completion in approximately 4-5 months! This thoughtfully designed 1,850 sq. ft. ranch offers 3 bedrooms, 2 full baths, a full basement and an open-concept layout designed for comfortable everyday living. Step inside to a light and bright main living area where the kitchen, dining and great room flow seamlessly together. The kitchen features quartz countertops, abundant cabinetry and plenty of workspace, while LVP flooring extends through the main living areas and carpet adds comfort in the bedrooms. The private primary suite includes a walk-in closet and en suite bath, with two additional bedrooms and a full hall bath completing the main level. A full basement provides excellent storage and future finishing potential. Stillwell Grove offers low-maintenance living with lawn care and snow removal included, while still allowing fences and offering NO age restriction. Convenient Huntley location near shopping, dining and everyday amenities. Tour the Cedar model and visit the Stillwell Grove Design Center at 11690 Ryann Rd to experience the floor plan and explore available options. ***Note: Photos may depict the model home and may include upgrades/options not included in the base price. Pricing, availability, finishes and options are subject to change. Estimated completion approximately 4-5 months from contract.
New
$521,300
LOT 2 Ryann Rd, Huntley, IL 60142
3beds
1,850sqft
Single Family Residence
Built in 2027
10,454 Square Feet Lot
$-- Zestimate®
$282/sqft
$175/mo HOA
What's special
Private primary suiteKitchen features quartz countertopsPlenty of workspaceAbundant cabinetryWalk-in closetEn suite bath
- --
- 20
- views
- 0
- saves
Zillow last checked:
Listing updated:
Listed by:
Tamara O'Connor, CRS,GRI (630)485-4214,
Premier Living Properties
Source: MRED as distributed by MLS GRID,MLS#: 12765183
Facts & features
Interior
Bedrooms & bathrooms
- Bedrooms: 3
- Bathrooms: 2
- Full bathrooms: 2
Rooms
- Room types: Foyer
Primary bedroom
- Features: Flooring (Carpet), Bathroom (Full)
- Level: Main
- Area: 192 Square Feet
- Dimensions: 16X12
Bedroom 2
- Features: Flooring (Carpet)
- Level: Main
- Area: 110 Square Feet
- Dimensions: 11X10
Bedroom 3
- Features: Flooring (Carpet)
- Level: Main
- Area: 110 Square Feet
- Dimensions: 11X10
Dining room
- Features: Flooring (Wood Laminate)
- Level: Main
- Area: 135 Square Feet
- Dimensions: 15X9
Foyer
- Features: Flooring (Wood Laminate)
- Level: Main
- Area: 60 Square Feet
- Dimensions: 10X6
Kitchen
- Features: Kitchen (Island), Flooring (Wood Laminate)
- Level: Main
- Area: 216 Square Feet
- Dimensions: 18X12
Laundry
- Level: Main
- Area: 63 Square Feet
- Dimensions: 9X7
Living room
- Features: Flooring (Wood Laminate)
- Level: Main
- Area: 304 Square Feet
- Dimensions: 19X16
Heating
- Natural Gas, Forced Air
Cooling
- Central Air
Appliances
- Included: Range, Microwave, Dishwasher, Disposal
- Laundry: Main Level, Gas Dryer Hookup
Features
- 1st Floor Bedroom, 1st Floor Full Bath, Walk-In Closet(s)
- Flooring: Laminate
- Windows: Screens
- Basement: Unfinished,Full
- Attic: Unfinished
Interior area
- Total structure area: 3,700
- Total interior livable area: 1,850 sqft
Property
Parking
- Total spaces: 2
- Parking features: Asphalt, Garage Door Opener, Yes, Garage Owned, Attached, Garage
- Attached garage spaces: 2
- Has uncovered spaces: Yes
Accessibility
- Accessibility features: No Disability Access
Features
- Stories: 1
Lot
- Size: 10,454 Square Feet
- Dimensions: 76x118x106x110
- Features: Corner Lot, Nature Preserve Adjacent
Details
- Parcel number: 0204327001
- Special conditions: None
Construction
Type & style
- Home type: SingleFamily
- Architectural style: Ranch
- Property subtype: Single Family Residence
Materials
- Vinyl Siding, Brick
- Foundation: Concrete Perimeter
- Roof: Asphalt
Condition
- New Construction
- New construction: Yes
- Year built: 2027
Details
- Builder model: CEDAR-A
Utilities & green energy
- Electric: Circuit Breakers
- Sewer: Public Sewer
- Water: Public
Community & HOA
Community
- Subdivision: Stillwell Grove
HOA
- Has HOA: Yes
- Services included: Lawn Care, Snow Removal
- HOA fee: $175 monthly
Location
- Region: Huntley
Financial & listing details
- Price per square foot: $282/sqft
- Date on market: 10/8/2026
- Ownership: Fee Simple w/ HO Assn.
Estimated market value
Not available
Estimated sales range
Not available
Not available
Price history
| Date | Event | Price |
|---|---|---|
| 3/19/2026 | Listing removed | $501,400$271/sqft |
Source:  MRED as distributed by MLS GRID #12472912 Report a problem MRED as distributed by MLS GRID #12472912 Report a problem | ||
| 9/24/2025 | Price change | $501,400+2.5%$271/sqft |
Source: MRED as distributed by MLS GRID #12472912 Report a problem | ||
| 9/22/2025 | Listed for sale | $489,200$264/sqft |
Source: MRED as distributed by MLS GRID #12472912 Report a problem | ||
Public tax history
Tax history is unavailable.
Monthly payment
Est. payment
Payment breakdown
Explore the cost of this home by adjusting the details. Changes won't be saved.Climate risks
Neighborhood: 60142
Nearby schools
Schools provided by the listing agent
- Elementary: Mackeben Elementary School
- Middle: Heineman Middle School
- High: Huntley High School
- District: 158
Source: MRED as distributed by MLS GRID. This data may not be complete. We recommend contacting the local school district to confirm school assignments for this home.

Similar homes
- $524,9003 bd3 ba2k sqftLOT 1 Ryann Rd, Huntley, IL 60142Active
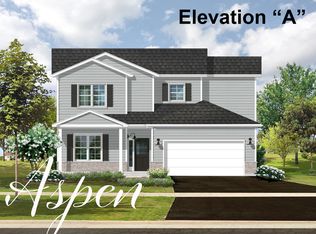 MLS ID #12472913, Tamara O'Connor, CRS,GRI, Premier Living Properties. MRED as distributed by MLS GRID
 - $499,9002 bd2 ba1.5k sqftLOT 29 Ryann Rd, Huntley, IL 60142Active
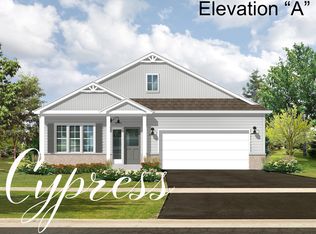 MLS ID #12596714, Tamara O'Connor, CRS,GRI, Premier Living Properties. MRED as distributed by MLS GRID
 - $487,1002 bd2 ba1.3k sqftLOT 3 Ryann Rd, Huntley, IL 60142Active
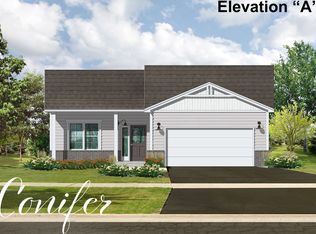 MLS ID #12472910, Tamara O'Connor, CRS,GRI, Premier Living Properties. MRED as distributed by MLS GRID
 - from $429,9903 bd3 ba1.8k sqftKeswick Plan, Stetson Park, Huntley, IL 60142New Construction
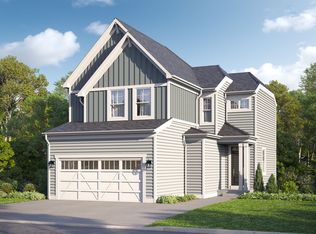 M/I Homes
