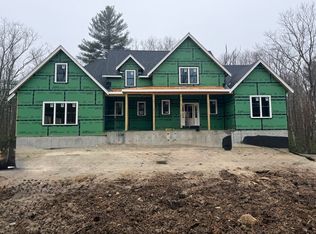
Lot 2 Spring Street offers timeless New England architecture paired with modern functionality. A welcoming farmer’s porch leads into a bright, open floor plan featuring a spacious fireplaced family room, formal dining area, private study, and a designer kitchen with a large center island, custom cabinetry, and premium finishes—ideal for everyday living and entertaining. Upstairs, four well-proportioned bedrooms include a luxurious primary suite with a spa-inspired bath and walk-in closet, along with additional full baths and the convenience of second-floor laundry. The home also features a three-car garage, a functional mudroom entry, and a thoughtfully designed layout that maximizes space and flow. Or bring your plan & the builder can build that too! Only 1 lot remaining!!
New construction
$1,649,000
LOT 2 Spring St, Franklin, MA 02038
4beds
3,637sqft
Single Family Residence
Built in 2026
3.26 Acres Lot
$-- Zestimate®
$453/sqft
$-- HOA
What's special
Premium finishesSecond-floor laundryThree-car garageFormal dining areaTimeless new england architectureSpa-inspired bathPrivate study
- 1 hour
- 10
- 2
Zillow last checked:
Listing updated:
Listed by:
Matthew Kelly 508-294-3869,
Keller Williams Elite 508-528-1000
Source: MLS PIN,MLS#: 73595331
Facts & features
Interior
Bedrooms & bathrooms
- Bedrooms: 4
- Bathrooms: 4
- Full bathrooms: 3
- 1/2 bathrooms: 1
Primary bedroom
- Level: First
- Dimensions: 248 x 163
Bedroom 2
- Level: Second
- Dimensions: 126 x 118
Bedroom 3
- Level: Second
- Dimensions: 126 x 134
Bedroom 4
- Level: Second
- Dimensions: 154 x 124
Primary bathroom
- Features: Yes
Bathroom 1
- Level: First
- Dimensions: 202 x 10
Bathroom 2
- Level: Second
- Area: 78
- Dimensions: 13 x 6
Bathroom 3
- Level: Second
- Dimensions: 67 x 156
Dining room
- Level: First
- Dimensions: 126 x 142
Family room
- Level: First
- Dimensions: 256 x 158
Kitchen
- Level: First
- Dimensions: 24 x 184
Office
- Level: First
- Dimensions: 12 x 13
Heating
- Forced Air
Cooling
- Central Air
Appliances
- Included: Water Heater, Tankless Water Heater, Range, Oven, Dishwasher, Microwave, Plumbed For Ice Maker
- Laundry: First Floor, Electric Dryer Hookup, Washer Hookup
Features
- Bathroom, Office, Mud Room, Foyer
- Flooring: Tile, Carpet, Hardwood
- Doors: Insulated Doors
- Windows: Insulated Windows, Screens
- Basement: Full,Interior Entry,Bulkhead,Concrete,Unfinished
- Number of fireplaces: 1
Interior area
- Total structure area: 3,637
- Total interior livable area: 3,637 sqft
- Finished area above ground: 3,637
Property
Parking
- Total spaces: 11
- Parking features: Attached, Garage Door Opener, Storage, Garage Faces Side, Oversized, Paved Drive, Off Street, Paved
- Attached garage spaces: 3
- Uncovered spaces: 8
Features
- Patio & porch: Porch, Porch - Enclosed, Deck - Composite, Covered
- Exterior features: Porch, Porch - Enclosed, Deck - Composite, Covered Patio/Deck, Rain Gutters, Professional Landscaping, Sprinkler System, Screens
- Has view: Yes
- View description: Scenic View(s)
- Frontage length: 253.00
Lot
- Size: 3.26 Acres
- Features: Wooded, Level
Details
- Zoning: Res
Construction
Type & style
- Home type: SingleFamily
- Architectural style: Colonial,Contemporary,Farmhouse
- Property subtype: Single Family Residence
Materials
- Frame
- Foundation: Concrete Perimeter
- Roof: Shingle
Condition
- New construction: Yes
- Year built: 2026
Utilities & green energy
- Electric: Circuit Breakers
- Sewer: Private Sewer
- Water: Private
- Utilities for property: for Gas Range, for Gas Oven, for Electric Dryer, Washer Hookup, Icemaker Connection
Green energy
- Energy efficient items: Thermostat
Community & HOA
Community
- Features: Public Transportation, Shopping, Park, Walk/Jog Trails, Golf, Conservation Area, Highway Access, Private School, Public School, T-Station, University
- Subdivision: Wadsworth / Spring Street
HOA
- Has HOA: No
Location
- Region: Franklin
Financial & listing details
- Price per square foot: $453/sqft
- Date on market: 10/27/2026
- Road surface type: Paved
Estimated market value
Not available
Estimated sales range
Not available
Not available
Price history
| Date | Event | Price |
|---|---|---|
| 10/27/2026 | Listed for sale | $1,649,000$453/sqft |
Source: MLS PIN #73595331 Report a problem | ||
Public tax history
Tax history is unavailable.
Monthly payment
Est. payment
Payment breakdown
Explore the cost of this home by adjusting the details. Changes won't be saved.Climate risks
Neighborhood: 02038
Nearby schools
Schools provided by the listing agent
- Elementary: Washington
- Middle: Horace Mann
- High: Fhs
Source: MLS PIN. This data may not be complete. We recommend contacting the local school district to confirm school assignments for this home.
Similar homes
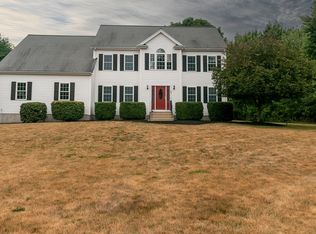
- $1,299,9004 bd3 ba4k sqft784 Washington St, Franklin, MA 02038For Sale
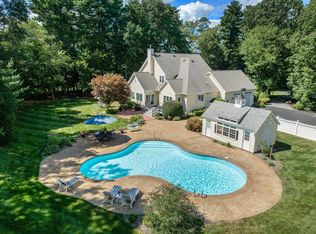 MLS ID #73594033, Danielle Rochefort, Coldwell Banker Realty - Westwood. MLS PIN
- $925,0004 bd3 ba2.4k sqft3 Tia Pl, Franklin, MA 02038For Sale
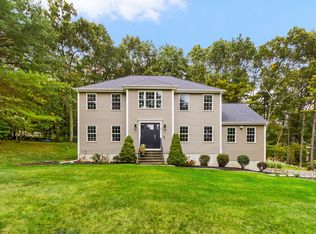 MLS ID #73591506, Kellie Dow, REMAX Executive Realty. MLS PIN
- $1,025,0004 bd4 ba3.7k sqft47 Jefferson Rd, Franklin, MA 02038For Sale
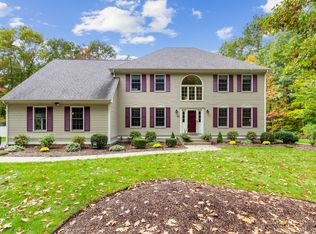 MLS ID #73590331, Beth Rossi, Coldwell Banker Realty - Franklin. MLS PIN
- $999,0003 bd3 ba2.3k sqft61 South St, Franklin, MA 02038For Sale
 MLS ID #73590615, Ronald Salvatore, Charlesgate Realty Group LLC. MLS PIN
- $1,495,0004 bd4 ba5.1k sqft385 Scott Rd, Cumberland, RI 02864For Sale
 MLS ID #1421038, Danielle McCarthy, BHHS Commonwealth Real Estate. StateWide MLS RI
- $1,262,0005 bd5 ba4.5k sqft4 Jasons Grant Dr, Cumberland, RI 02864For SaleMLS ID #1426407, Tony Charchafliah, Century 21 Limitless. StateWide MLS RI
