Build Your Dream Home! The Pennington by RCI Builders on 10 Private Acres!
Imagine coming home to the perfect blend of comfort, style, and privacy! The beautifully designed Pennington by RCI Builders offers thoughtfully planned living spaces, inviting Craftsman charm, and the opportunity to build your dream home on 10 acres of your own private, wooded paradise!
Step onto the welcoming front porch and through the stunning Craftsman-style front door into a bright, open-concept floor plan designed for everyday living and effortless entertaining. The spacious family room features soaring vaulted ceilings and a cozy fireplace, creating a warm and inviting gathering space.
At the heart of the home, the generous kitchen boasts a large center island with plenty of room for meal preparation, casual dining, and gathering with family and friends. The sun-filled breakfast nook offers beautiful natural light and peaceful views to start your day. Just outside, enjoy your morning coffee or unwind in the evening on the rear deck overlooking the woods. With 10 acres of privacy, you can enjoy the beauty of nature, watch local wildlife, and embrace the peaceful setting you've always wanted.
The private primary suite serves as a relaxing retreat, featuring a spacious en suite bath with a ceramic tile shower, double vanities, and a generous walk-in closet. Two additional bedrooms and a full bath complete the main level, while the versatile fourth bedroom above the garage provides endless possibilities for a game room, hobby or craft space, home office, or private guest retreat.
Additional features include a side load two car garage with ample storage and a variety of available upgrades. Why settle for someone else's vision when you can create your own? Choose your finishes, explore available upgrades, and make The Pennington uniquely yours!
Your dream home. Your own 10 acres. Your lifestyle. Discover the possibilities with RCI Builders and make your vision a reality!
New construction
$639,000
LOT 2 Summer Meadow Rd, Beaverdam, VA 23015
3beds
1,817sqft
Single Family Residence
Built in 2026
10 Acres Lot
$638,400 Zestimate®
$352/sqft
$21/mo HOA
What's special
Cozy fireplaceBright open-concept floor planBeautiful natural lightCeramic tile showerTwo additional bedroomsWelcoming front porchLarge center island
- 7 days
- 78
- 18
Zillow last checked:
Listing updated:
Listed by:
Deanne Butler 804-690-5048,
Hometown Realty 804-730-7195
Source: CVRMLS,MLS#: 2628245 Originating MLS: Central Virginia Regional MLS
Facts & features
Interior
Bedrooms & bathrooms
- Bedrooms: 3
- Bathrooms: 3
- Full bathrooms: 3
Primary bedroom
- Description: Ceramic Shower, Double Sinks WIC
- Level: First
- Dimensions: 17.6 x 15.4
Bedroom 2
- Level: First
- Dimensions: 11.6 x 11.0
Bedroom 3
- Level: First
- Dimensions: 11.0 x 10.6
Family room
- Level: First
- Dimensions: 17.6 x 15.4
Foyer
- Level: First
- Dimensions: 8.0 x 6.0
Other
- Description: Tub & Shower
- Level: First
Other
- Description: Tub & Shower
- Level: Second
Kitchen
- Description: Island & SST Appliances
- Level: First
- Dimensions: 14.6 x 13.4
Laundry
- Level: First
- Dimensions: 7.10 x 6.8
Sitting room
- Description: Breakfast Nook, Door to Deck
- Level: First
- Dimensions: 13.0 x 13.4
Heating
- Electric, Zoned
Cooling
- Electric
Appliances
- Included: Electric Water Heater
Features
- Bedroom on Main Level, Ceiling Fan(s), En Suite Bathroom, Full Bath on Main Level, Fireplace, Kitchen Island, Bath in Primary Bedroom, Main Level Primary, Recessed Lighting, Cable TV
- Flooring: Partially Carpeted, Vinyl
- Has basement: No
- Attic: Walk-In
- Number of fireplaces: 1
- Fireplace features: Gas
Interior area
- Total interior livable area: 1,817 sqft
- Finished area above ground: 1,817
- Finished area below ground: 0
Property
Parking
- Total spaces: 2
- Parking features: Attached, Garage, Garage Door Opener, Off Street
- Attached garage spaces: 2
Features
- Levels: One
- Stories: 1
- Patio & porch: Rear Porch, Front Porch
- Pool features: None
- Fencing: None
Lot
- Size: 10 Acres
Details
- Parcel number: 7814589212
- Special conditions: Corporate Listing
Construction
Type & style
- Home type: SingleFamily
- Architectural style: Contemporary
- Property subtype: Single Family Residence
Materials
- Brick, Drywall, Vinyl Siding
- Roof: Composition
Condition
- New Construction
- New construction: Yes
- Year built: 2026
Utilities & green energy
- Sewer: Septic Tank
- Water: Well
Community & HOA
Community
- Subdivision: Summer Meadows
HOA
- Has HOA: Yes
- Services included: Road Maintenance
- HOA fee: $250 annually
Location
- Region: Beaverdam
Financial & listing details
- Price per square foot: $352/sqft
- Date on market: 10/19/2026
- Ownership: Corporate,Individuals
- Ownership type: Corporation
Estimated market value
$638,400
$606,000 - $670,000
Not available
Price history
| Date | Event | Price |
|---|---|---|
| 10/20/2026 | Listed for sale | $639,000+2.2%$352/sqft |
Source:  CVRMLS #2628245 Report a problem | ||
| 12/17/2025 | Listing removed | $625,000$344/sqft |
Source: CVRMLS #2526253 Report a problem | ||
| 9/16/2025 | Listed for sale | $625,000+346.6%$344/sqft |
Source: CVRMLS #2526253 Report a problem | ||
| 5/9/2023 | Listing removed | -- |
Source: CVRMLS #2226230 Report a problem | ||
| 3/8/2023 | Price change | $139,950-3.5%$77/sqft |
Source: CVRMLS #2226230 Report a problem | ||
| 9/20/2022 | Listed for sale | $145,000$80/sqft |
Source: CVRMLS #2226230 Report a problem | ||
| 9/15/2022 | Listing removed | -- |
Source: CVRMLS #2110115 Report a problem | ||
| 4/13/2021 | Listed for sale | $145,000$80/sqft |
Source: CVRMLS #2110115 Report a problem | ||
Public tax history
Tax history is unavailable.
Monthly payment
Est. payment
Payment breakdown
Explore the cost of this home by adjusting the details. Changes won't be saved.Climate risks
Neighborhood: 23015
Nearby schools
Schools provided by the listing agent
- Elementary: Beaverdam
- Middle: Liberty
- High: Patrick Henry
Source: CVRMLS. This data may not be complete. We recommend contacting the local school district to confirm school assignments for this home.
- $488,7003 bd2 ba1.8k sqft17167 Summer Meadow Rd, Beaverdam, VA 23015Off Market
- $465,1003 bd2 ba1.8k sqft17168 Summer Meadow Rd, Beaverdam, VA 23015Off Market
- $658,8005 bd2 ba3k sqft17220 Rocky Ford Rd, Beaverdam, VA 23015Off Market
- $420,4004 bd3 ba1.5k sqft17179 Summer Meadow Rd, Beaverdam, VA 23015Off Market
Similar homes
- $697,9004 bd2 ba2.1k sqft16851 Sheppards Fold Way, Beaverdam, VA 23015New Construction
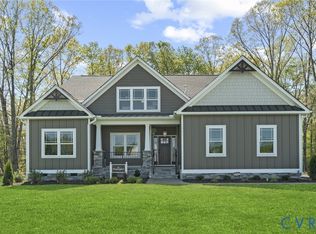 MLS ID #2529111, Matt Rutledge, Hometown Realty. CVRMLS
- $677,0003 bd3 ba2.7k sqft13998 Taylors Overlook Ct, Montpelier, VA 23192For Sale
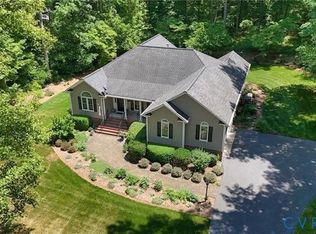 MLS ID #2627386, James Strum, Long & Foster REALTORS. CVRMLS
- $600,0003 bd3 ba1.7k sqft14194 Hopeful Rd, Montpelier, VA 23192For Sale
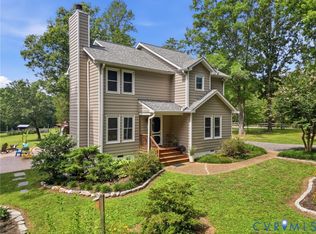 MLS ID #2618873, Chris Zaldivar, Hometown Realty. CVRMLS
- $549,9994 bd5 ba2.1k sqft64 The Btm, Bumpass, VA 23024For Sale
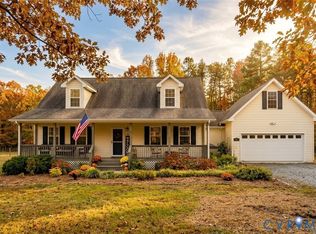 MLS ID #2622253, Shawn Hazelwood, ERA Woody Hogg & Assoc. CVRMLS
