Experience a rare opportunity to own a beautifully crafted new home on over an acre of scenic water-view property, w/deeded waterfront rights. Offering over 1,800SF of thoughtfully designed living space, this home will showcase an airy open-concept floor plan, soaring vaulted ceilings & hardwood flooring throughout the great room. At the heart of the home the kitchen will feature premium cabinetry, spacious center island, solid countertops & pantry, seamlessly connecting to the dining area for effortless entertaining & everyday living. First-floor primary serves as a private retreat- sliding glass doors that open to a deck & capture stunning water views. Built with comfort and efficiency in mind, the home will be enveloped in advanced insulation and equipped with high-performance windows, energy-efficient heating & cooling systems. Superior craftsmanship, generous allowances & attention to detail that far exceeds typical new construction standards presented by respected local builder.
New construction
$839,900
LOT 2 Two Pierpont Rd, Dudley, MA 01570
3beds
1,850sqft
Single Family Residence
Built in 2026
1.17 Acres Lot
$-- Zestimate®
$454/sqft
$-- HOA
What's special
Capture stunning water viewsSpacious center islandSoaring vaulted ceilingsHigh-performance windowsPremium cabinetrySolid countertopsAdvanced insulation
- 47 days |
- 502 |
- 12 |
Zillow last checked:
Listing updated:
Listed by:
Renee VanderZicht 774-573-3934,
S.C.E. Real Estate 508-476-5484
Source: MLS PIN,MLS#: 73545942
Facts & features
Interior
Bedrooms & bathrooms
- Bedrooms: 3
- Bathrooms: 3
- Full bathrooms: 2
- 1/2 bathrooms: 1
Primary bedroom
- Features: Bathroom - Full, Bathroom - Double Vanity/Sink, Walk-In Closet(s), Slider
- Level: First
Bedroom 2
- Features: Closet
- Level: First
Bedroom 3
- Features: Closet
- Level: First
Primary bathroom
- Features: Yes
Bathroom 1
- Features: Bathroom - Full, Bathroom - Double Vanity/Sink, Closet - Linen
- Level: First
Bathroom 2
- Features: Bathroom - Full, Bathroom - Double Vanity/Sink, Closet - Linen
- Level: First
Bathroom 3
- Features: Bathroom - Half
- Level: First
Dining room
- Features: Flooring - Hardwood
- Level: First
Kitchen
- Features: Flooring - Hardwood, Countertops - Stone/Granite/Solid, Recessed Lighting
- Level: First
Living room
- Features: Vaulted Ceiling(s), Flooring - Hardwood, Deck - Exterior, Open Floorplan, Slider
- Level: First
Heating
- Heat Pump, Electric
Cooling
- Central Air
Appliances
- Included: Electric Water Heater, Range, Dishwasher, Microwave, Plumbed For Ice Maker
- Laundry: First Floor, Electric Dryer Hookup, Washer Hookup
Features
- Flooring: Wood, Tile, Carpet
- Doors: Insulated Doors
- Windows: Insulated Windows
- Basement: Walk-Out Access
- Number of fireplaces: 1
- Fireplace features: Living Room
Interior area
- Total structure area: 1,850
- Total interior livable area: 1,850 sqft
- Finished area above ground: 1,850
Property
Parking
- Total spaces: 4
- Parking features: Attached, Off Street, Paved
- Attached garage spaces: 2
- Uncovered spaces: 2
Features
- Has view: Yes
- View description: Water, Pond
- Has water view: Yes
- Water view: Pond,Water
- Waterfront features: Waterfront, Pond, 1 to 2 Mile To Beach
Lot
- Size: 1.17 Acres
- Features: Gentle Sloping
Details
- Zoning: RES 43
Construction
Type & style
- Home type: SingleFamily
- Architectural style: Ranch
- Property subtype: Single Family Residence
Materials
- Frame
- Foundation: Concrete Perimeter
- Roof: Shingle
Condition
- New construction: Yes
- Year built: 2026
Utilities & green energy
- Electric: 200+ Amp Service
- Sewer: Private Sewer
- Water: Private
- Utilities for property: for Electric Range, for Electric Dryer, Washer Hookup, Icemaker Connection
Community & HOA
HOA
- Has HOA: No
Location
- Region: Dudley
Financial & listing details
- Price per square foot: $454/sqft
- Date on market: 7/7/2026
Estimated market value
Not available
Estimated sales range
Not available
Not available
Price history
| Date | Event | Price |
|---|---|---|
| 7/7/2026 | Listed for sale | $839,900$454/sqft |
Source: MLS PIN #73545942 Report a problem | ||
Public tax history
Tax history is unavailable.
Monthly payment
Est. payment
Payment breakdown
Explore the cost of this home by adjusting the details. Changes won't be saved.Climate risks
Neighborhood: 01570
Nearby schools
GreatSchools rating
- 5/10Dudley Middle SchoolGrades: 5-8Distance: 0.9 mi
- 5/10Shepherd Hill Regional High SchoolGrades: 9-12Distance: 1.1 mi
- 6/10Dudley Elementary SchoolGrades: 2-4Distance: 1.4 mi
- $225,0001 acreLOT 2 Pierpont Rd, Webster, MA 01570Lot/Land
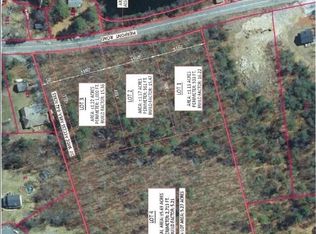
- $225,0001 acreLOT 1 Pierpont Rd, Dudley, MA 01571Lot/Land
- $225,0001 acreLOT 3 Pierpont Rd, Webster, MA 01570Lot/Land
- $225,0005 acresLOT 4 Pierpont Rd, Webster, MA 01570Lot/Land
- $380,7002 bd1 ba1.1k sqft186 Dudley Oxford Rd, Dudley, MA 01571Off Market
- $62,600-- bd-- ba-- sqft186 Dudley Oxford Rd, Dudley, MA 01571Off Market
- $85,900-- bd-- ba-- sqft186 Dudley Oxford Rd, Dudley, MA 01571Off Market
- $375,0009.99 acres116 Pierpont Rd, Dudley, MA 01571Pending
A local agent can set up tours, give advice and negotiate with sellers.
A local lender can help you make sure your offer is ready when you are.
Similar homes
- $725,0003 bd2 ba2.2k sqft36 Birch Island Rd, Webster, MA 01570For Sale
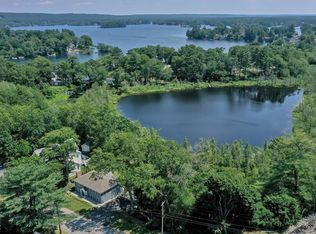 MLS ID #73556033, Herman Davis, Metro North Realty, LLC. MLS PIN
 - $799,9005 bd3 ba2.4k sqft73 Dudley Hill Rd, Dudley, MA 01571For Sale
 MLS ID #73556942, Kevin Schumacher, Lamacchia Realty, Inc.. MLS PIN
 - $599,9004 bd3 ba1.7k sqft14 James St, Dudley, MA 01571For Sale
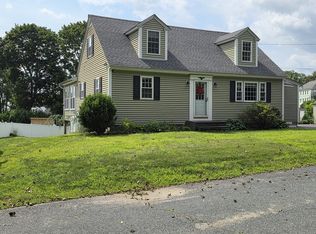 MLS ID #73562075, Ellen Therrien, Lake Realty. MLS PIN
 - $629,9003 bd3 ba2k sqft329 Mason Road Ext, Dudley, MA 01571For Sale
 MLS ID #73544711, Kolawole Akindele, Tob Tos Realty, LLC. MLS PIN
 - $509,9993 bd3 ba2.1k sqft29 Cushing Rd, Webster, MA 01570For SaleMLS ID #73564338, Christopher J. Campolito, Campolito Realty Group. MLS PIN
- $609,9004 bd2 ba2.5k sqft67 Lower Gore Rd, Webster, MA 01570For SaleMLS ID #73548516, James Greelish, Greelish Realty. MLS PIN
- $640,0004 bd3 ba2k sqft17 Noble St, Dudley, MA 01571For SaleMLS ID #73527781, Merissa Hampton, Hampton-Young Real Estate, LLC. MLS PIN
- $499,9003 bd3 ba2k sqft1 Raymond St, Dudley, MA 01571For SaleMLS ID #73554707, Mark Marzeotti, Lamacchia Realty, Inc.. MLS PIN
- $479,9003 bd3 ba1.8k sqft33 Slater St, Webster, MA 01570For SaleMLS ID #73500183, Bryan Pelletier, Hope Real Estate Group, Inc.. MLS PIN
- $874,9002 bd2 ba1.6k sqft45 Point Pleasant Rd, Webster, MA 01570For SaleMLS ID #73489888, John Kokocinski, The Neighborhood Realty Group. MLS PIN
- $849,9004 bd3 ba2.3k sqftLota Sampson Rd, Charlton, MA 01507For SaleMLS ID #73555546, Jennifer McKinstry, Byrnes Real Estate Group LLC. MLS PIN
- $779,9004 bd3 ba2.5k sqftLOT 2 Two Saundersdale Rd, Charlton, MA 01507New ConstructionMLS ID #73515063, Mike Howard, Andrew J. Abu Inc., REALTORS®. MLS PIN
- $740,0003 bd3 ba2.4k sqft126 Old Southbridge Rd, Dudley, MA 01571For SaleMLS ID #73398166, Jo-Ann Szymczak, RE/MAX Vision. MLS PIN
- $500,0003 bd2 ba1.5k sqft181 Dresser Hill Rd, Dudley, MA 01571For SaleMLS ID #73553499, Dave White, OwnerEntry.com. MLS PIN
- $499,9003 bd3 ba2.1k sqft76 Airport Rd, Dudley, MA 01571For SaleMLS ID #73508909, Robert Toomy, Coldwell Banker Realty - Worcester. MLS PIN
- $525,0003 bd2 ba1.8k sqft117 Charlton St, Oxford, MA 01540For SaleMLS ID #73554602, Stephen Laska, RE/MAX Vision. MLS PIN
- $651,4903 bd3 ba2.1k sqft20-20B Crownshield, Uxbridge, MA 01569New ConstructionMLS ID #73565038, Timothy Long, Paramount Properties LLC. MLS PIN
- $700,0002 bd2 ba2.6k sqft21 Sherwood Dr, Spencer, MA 01562For SaleMLS ID #73566871, Dan Robertson, Coldwell Banker Realty - Worcester. MLS PIN
- $789,9003 bd2 ba2k sqft80 Aldrich Road, Putnam, CT 06260New Construction
 MLS ID #24156839, Georgi Morin, S.C.E. Real Estate. Smart MLS
 - $449,9003 bd3 ba1.8k sqft39 Lincoln St #A/b, Webster, MA 01570For SaleMLS ID #73524012, Donna Caissie, 2 Sisters Realty & Associates. MLS PIN
