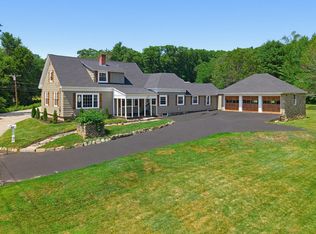
Significant price improvement! Modern luxury. Timeless design. Exceptional one-level living. Welcome to 73 Dudley Hill Road, where sophisticated design and effortless main-level living meet in this stunning 2025 custom built contemporary ranch. Enter inside to soaring vaulted ceilings, abundant natural light, rich hardwood flooring, and an open layout that feels both spacious and welcoming. At the heart of the home is a spectacular chef's kitchen featuring custom cabinetry, premium appliances, stone countertops, and an impressive 10-foot island, ideal for gathering. The private primary suite includes a walk-in closet and spa-inspired bath. Three additional bedrooms plus a flexible bonus room for office or media. A rare 2,150 square foot insulated walk-out basement is ready to finish. Set on a low-maintenance lot with composite deck and two-car garage. Schedule your private tour today.
For sale
Price cut: $50K (9/1)
$749,900
73 Dudley Hill Rd, Dudley, MA 01571
5beds
2,427sqft
Single Family Residence
Built in 2025
0.6 Acres Lot
$742,300 Zestimate®
$309/sqft
$-- HOA
What's special
Composite deckTwo-car garageOpen layoutSpa-inspired bathPrivate primary suiteThree additional bedroomsCustom cabinetry
- 45 days
- 465
- 16
Zillow last checked:
Listing updated:
Listed by:
Kevin Schumacher 508-277-4863,
Lamacchia Realty, Inc. 508-290-0303
Source: MLS PIN,MLS#: 73556942
Facts & features
Interior
Bedrooms & bathrooms
- Bedrooms: 5
- Bathrooms: 3
- Full bathrooms: 2
- 1/2 bathrooms: 1
Primary bedroom
- Features: Bathroom - Full, Flooring - Hardwood, Cable Hookup, Deck - Exterior, Exterior Access, Recessed Lighting
- Level: First
- Area: 352
- Dimensions: 16 x 22
Bedroom 2
- Features: Closet, Flooring - Hardwood, Cable Hookup
- Level: First
- Area: 156
- Dimensions: 13 x 12
Bedroom 3
- Features: Closet, Flooring - Hardwood, Window(s) - Picture, Cable Hookup
- Level: First
- Area: 130
- Dimensions: 13 x 10
Bedroom 4
- Features: Closet, Flooring - Hardwood, Cable Hookup, Recessed Lighting
- Level: First
- Area: 154
- Dimensions: 11 x 14
Bedroom 5
- Features: Flooring - Hardwood, Cable Hookup
- Level: Second
- Area: 220
- Dimensions: 11 x 20
Primary bathroom
- Features: Yes
Bathroom 1
- Features: Bathroom - Full, Bathroom - Double Vanity/Sink, Bathroom - Tiled With Shower Stall, Bathroom - Tiled With Tub, Bathroom - With Shower Stall, Bathroom - With Tub & Shower, Closet - Linen, Walk-In Closet(s), Closet/Cabinets - Custom Built, Flooring - Stone/Ceramic Tile, Countertops - Stone/Granite/Solid, Recessed Lighting
- Level: First
- Area: 182
- Dimensions: 13 x 14
Bathroom 2
- Features: Bathroom - Full, Bathroom - Tiled With Shower Stall, Flooring - Stone/Ceramic Tile, Countertops - Stone/Granite/Solid
- Level: First
- Area: 45
- Dimensions: 9 x 5
Bathroom 3
- Features: Bathroom - Half, Flooring - Stone/Ceramic Tile, Countertops - Stone/Granite/Solid
- Level: First
- Area: 25
- Dimensions: 5 x 5
Kitchen
- Features: Flooring - Stone/Ceramic Tile, Dining Area, Countertops - Stone/Granite/Solid, Kitchen Island, Deck - Exterior, Exterior Access, Recessed Lighting, Stainless Steel Appliances
- Level: First
- Area: 204
- Dimensions: 17 x 12
Living room
- Features: Flooring - Hardwood, Window(s) - Picture, Cable Hookup, Recessed Lighting
- Level: First
- Area: 357
- Dimensions: 21 x 17
Heating
- Forced Air, Natural Gas
Cooling
- Central Air
Appliances
- Included: Electric Water Heater, Water Heater, Oven, Dishwasher, Microwave, Range, Refrigerator, Washer, Dryer
- Laundry: Electric Dryer Hookup, Washer Hookup, First Floor
Features
- Flooring: Tile, Hardwood
- Doors: Insulated Doors
- Windows: Insulated Windows
- Basement: Full,Walk-Out Access,Interior Entry,Sump Pump,Radon Remediation System,Concrete,Unfinished
- Has fireplace: No
Interior area
- Total structure area: 2,427
- Total interior livable area: 2,427 sqft
- Finished area above ground: 2,427
Video & virtual tour
Property
Parking
- Total spaces: 7
- Parking features: Attached, Garage Door Opener, Paved Drive, Paved
- Attached garage spaces: 2
- Uncovered spaces: 5
Features
- Patio & porch: Deck - Composite
- Exterior features: Deck - Composite
Lot
- Size: 0.6 Acres
Details
- Foundation area: 0
- Parcel number: M:0222 B:0000 L:4001,5161774
- Zoning: R
Construction
Type & style
- Home type: SingleFamily
- Architectural style: Contemporary,Ranch
- Property subtype: Single Family Residence
Materials
- Frame
- Foundation: Concrete Perimeter
- Roof: Shingle
Condition
- Year built: 2025
Utilities & green energy
- Electric: Circuit Breakers
- Sewer: Public Sewer
- Water: Public
- Utilities for property: for Electric Range, for Electric Dryer, Washer Hookup
Green energy
- Energy efficient items: Thermostat
Community & HOA
Community
- Features: Walk/Jog Trails, Golf, Public School, University
HOA
- Has HOA: No
Location
- Region: Dudley
Financial & listing details
- Price per square foot: $309/sqft
- Tax assessed value: $618,100
- Annual tax amount: $6,218
- Date on market: 7/30/2026
- Road surface type: Paved
Estimated market value
$742,300
$705,000 - $779,000
$3,869/mo
Price history
| Date | Event | Price |
|---|---|---|
| 9/1/2026 | Price change | $749,900-6.3%$309/sqft |
Source: MLS PIN #73556942 Report a problem | ||
| 7/30/2026 | Listed for sale | $799,900$330/sqft |
Source: MLS PIN #73556942 Report a problem | ||
| 7/1/2026 | Listing removed | $799,900$330/sqft |
Source: MLS PIN #73449524 Report a problem | ||
| 6/1/2026 | Price change | $799,900-2.4%$330/sqft |
Source: MLS PIN #73449524 Report a problem | ||
| 5/5/2026 | Price change | $819,900-2.4%$338/sqft |
Source: MLS PIN #73449524 Report a problem | ||
| 4/16/2026 | Price change | $839,900-1.2%$346/sqft |
Source: MLS PIN #73449524 Report a problem | ||
| 12/5/2025 | Price change | $849,900-3.4%$350/sqft |
Source: MLS PIN #73449524 Report a problem | ||
| 10/30/2025 | Listed for sale | $879,900$363/sqft |
Source: MLS PIN #73449524 Report a problem | ||
Public tax history
| Year | Property taxes | Tax assessment |
|---|---|---|
| 2025 | $5,250 +7.1% | $496,700 +6.2% |
| 2024 | $4,901 +605.2% | $467,700 +583.8% |
| 2023 | $695 -11.4% | $68,400 +2.1% |
| 2022 | $784 | $67,000 |
Find assessor info on the county website
Monthly payment
Est. payment
Payment breakdown
Explore the cost of this home by adjusting the details. Changes won't be saved.Climate risks
Neighborhood: 01571
Similar homes
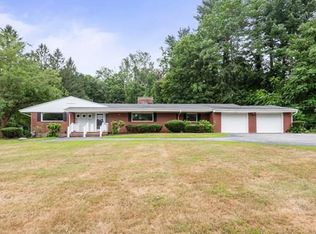
- $640,0003 bd3 ba2.4k sqft128 Old Southbridge Rd, Dudley, MA 01571For Sale
 MLS ID #73397574, Jo-Ann Szymczak, RE/MAX Vision. MLS PIN
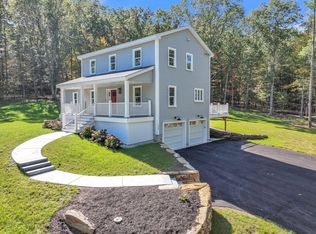
 - $749,9994 bd3 ba2.4k sqft38 Hemlock St, Douglas, MA 01516For Sale
 MLS ID #73573349, Steven Lindquist, REMAX Executive Realty. MLS PIN
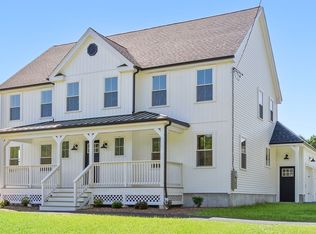
 - $779,9004 bd3 ba2.5k sqftLOT 2 Two Saundersdale Rd, Charlton, MA 01507New Construction
 MLS ID #73515063, Mike Howard, Andrew J. Abu Inc., REALTORS®. MLS PIN
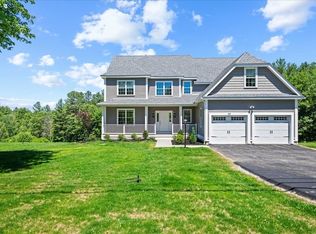
 - $609,9004 bd2 ba2.5k sqft67 Lower Gore Rd, Webster, MA 01570For Sale
 MLS ID #73548516, James Greelish, Greelish Realty. MLS PIN
