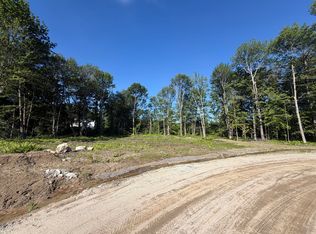
Introducing a stunning new construction home by Justin Fletcher Homes, set within High Point, an exclusive four-lot subdivision in desirable Falmouth, Maine. Thoughtfully designed with exceptional craftsmanship, elevated finishes, and an effortless blend of style and function, this home offers a fresh take on modern Maine living. The expansive, open-concept first floor makes an immediate impression with soaring cathedral ceilings accented by shiplap, a striking stone fireplace, and oversized glass sliders opening to a covered rear porch—creating a seamless connection between indoor and outdoor living. The spacious dining area flows beautifully into a custom-designed kitchen featuring a massive island, walk-in pantry, and carefully considered details that make this space as functional as it is impressive. The first-floor primary suite creates a private retreat, complete with a beautifully appointed tiled bathroom featuring a walk-in shower and soaking tub, a generous walk-in closet, and the convenience of private laundry. An additional first-floor bedroom or office and a full bathroom provide flexibility for guests, working from home, or one-level living. Upstairs, two bedrooms share a well-appointed Jack-and-Jill bathroom, while an additional ensuite bedroom provides a private space for family or guests. An open family room creates a welcoming gathering space, complemented by a second laundry area for added convenience. The daylight walkout basement provides an opportunity to expand the living space to suit your needs, whether you envision a recreation room, home gym, media room, or additional finished space. Located in one of Falmouth's most desirable communities, High Point combines the appeal of a thoughtfully planned neighborhood with the quality and attention to detail that define Justin Fletcher Homes. The craftsmanship, finishes, and thoughtful design speak for themselves. Come experience this exceptional home, Open House Sunday 10/11, 11am-12:30pm
Coming soon / no show
$1,729,900
Lot 4 High Point Road, Falmouth, ME 04105
5beds
3,143sqft
Single Family Residence
Built in 2026
0.6 Acres Lot
$927,200 Zestimate®
$550/sqft
$125/mo HOA
What's special
- 22 hours
- 120
- 14
Zillow last checked:
Listing updated:
Listed by:
Landmark Realty
Source: Maine Listings,MLS#: 1683817
Facts & features
Interior
Bedrooms & bathrooms
- Bedrooms: 5
- Bathrooms: 4
- Full bathrooms: 4
Primary bedroom
- Features: Double Vanity, Separate Shower, Soaking Tub, Suite, Walk-In Closet(s)
- Level: First
Bedroom 2
- Features: Closet
- Level: First
Bedroom 3
- Features: Closet, Suite
- Level: Second
Bedroom 4
- Features: Closet, Suite
- Level: Second
Bedroom 5
- Features: Closet, Suite
- Level: Second
Bonus room
- Level: Second
Dining room
- Features: Dining Area
- Level: First
Great room
- Features: Cathedral Ceiling(s), Gas Fireplace
- Level: First
Kitchen
- Features: Kitchen Island, Pantry
- Level: First
Mud room
- Features: Built-in Features, Closet
- Level: First
Heating
- Forced Air, Zoned
Cooling
- Central Air
Appliances
- Included: Dishwasher, Gas Range, Refrigerator
Features
- 1st Floor Primary Bedroom w/Bath, Pantry, Walk-In Closet(s)
- Flooring: Tile, Wood
- Windows: Double Pane Windows
- Basement: Exterior Entry,Interior Entry,Walk-Out Access,Daylight,Full,Unfinished
- Number of fireplaces: 1
Interior area
- Total structure area: 3,143
- Total interior livable area: 3,143 sqft
- Finished area above ground: 3,143
- Finished area below ground: 0
Property
Parking
- Total spaces: 2
- Parking features: Paved, 5 - 10 Spaces, Garage Door Opener
- Attached garage spaces: 2
Features
- Patio & porch: Deck, Porch
- Has view: Yes
- View description: Trees/Woods
Lot
- Size: 0.6 Acres
- Features: Neighborhood, Cul-De-Sac, Level, Wooded
Details
- Parcel number: lot1,highpointroad,falmouth,04105
- Zoning: FF
Construction
Type & style
- Home type: SingleFamily
- Architectural style: Farmhouse
- Property subtype: Single Family Residence
Materials
- Wood Frame, Composition, Shingle Siding
- Foundation: Poured Concrete
- Roof: Shingle
Condition
- New Construction
- New construction: Yes
- Year built: 2026
Utilities & green energy
- Electric: Circuit Breakers, Underground
- Sewer: Private Sewer, Septic Tank
- Water: Private, Well
Community & HOA
Community
- Subdivision: High Point Homeowners Assocation
HOA
- Has HOA: Yes
- HOA fee: $125 monthly
Location
- Region: Falmouth
Financial & listing details
- Price per square foot: $550/sqft
- Annual tax amount: $1
- Date on market: 10/9/2026
- Road surface type: Paved
Estimated market value
$927,200
$853,000 - $1.02M
$5,703/mo
Price history
| Date | Event | Price |
|---|---|---|
| 8/4/2026 | Listing removed | $1,375,000$437/sqft |
Source:  Maine Listings #1644077 Report a problem Maine Listings #1644077 Report a problem | ||
| 11/21/2025 | Listed for sale | $1,375,000$437/sqft |
Source: Maine Listings #1644077 Report a problem | ||
Public tax history
Tax history is unavailable.
Monthly payment
Est. payment
Payment breakdown
Explore the cost of this home by adjusting the details. Changes won't be saved.Climate risks
Neighborhood: 04105
Similar homes
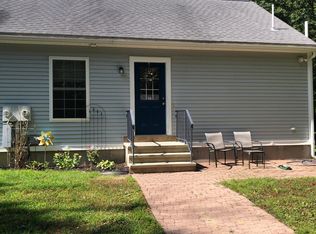
- $1,299,9004 bd4 ba3.7k sqft5 Terison Drive, Falmouth, ME 04105Active

 MLS ID #1683691, Landmark Realty. Maine Listings
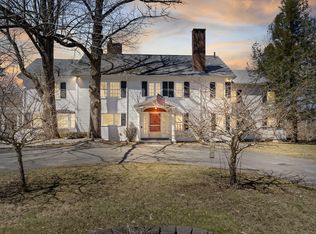
 - $975,0004 bd3 ba2.7k sqft52 Hardy Road, Falmouth, ME 04105Active
 MLS ID #1683742, Landmark Realty. Maine Listings
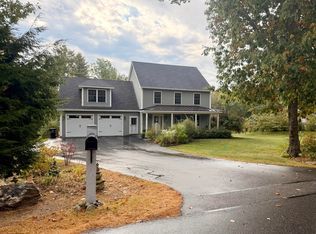
 - $1,449,9004 bd3 ba2.6k sqftLot 1 High Point Road, Falmouth, ME 04105Active
 MLS ID #1674729, Landmark Realty. Maine Listings
 - $1,625,0005 bd5 ba3.3k sqft87 Depot Road, Falmouth, ME 04105Active
 MLS ID #1682768, Pack Maynard and Associates. Maine Listings
 - $1,545,0005 bd4 ba4k sqftLot #2 Blackstrap Road, Falmouth, ME 04105ActiveMLS ID #1679721, RE/MAX By The Bay. Maine Listings
- $899,0004 bd3 ba2.9k sqft183 Mountain Road, Falmouth, ME 04105ActiveMLS ID #1662405, Scott Sanford Realty. Maine Listings
- $1,450,0003 bd4 ba2.4k sqft3 Eastern Avenue, Falmouth, ME 04105ActiveMLS ID #1681764, Legacy Properties Sotheby's International Realty. Maine Listings
- $1,595,0003 bd3 ba3.3k sqft2 Meadow Creek Lane, Falmouth, ME 04105ActiveMLS ID #1679085, Harborview Properties, Inc.. Maine Listings
- $1,495,0003 bd3 ba2.9k sqft7 Mussel Cove Lane, Falmouth, ME 04105ActiveMLS ID #1681540, Legacy Properties Sotheby's International Realty. Maine Listings
- $899,0004 bd3 ba3.2k sqft10 Grist Mill Road, Falmouth, ME 04105ActiveMLS ID #1680844, Real Broker. Maine Listings
- $1,400,0004 bd3 ba3.2k sqft56 Carroll Street, Falmouth, ME 04105ActiveMLS ID #1681257, Legacy Properties Sotheby's International Realty. Maine Listings
- $895,0005 bd3 ba3.2k sqft48 W Kidder Street, Portland, ME 04103ActiveMLS ID #1683558, Portside Real Estate Group. Maine Listings
- $876,0004 bd3 ba2k sqft9 Lakeside Drive, Falmouth, ME 04105ActiveMLS ID #1677885, homecoin.com. Maine Listings
- $2,250,0004 bd4 ba3.2k sqftLot 5 Acadia Drive, Falmouth, ME 04105ActiveMLS ID #1679121, Legacy Properties Sotheby's International Realty. Maine Listings
- $1,200,0004 bd3 ba2k sqft284 Foreside Road, Falmouth, ME 04105ActiveMLS ID #1682798, Town & Shore Real Estate. Maine Listings
- $2,200,0004 bd4 ba4.1k sqft14 Casparius Farm Lane, Falmouth, ME 04105ActiveMLS ID #1680883, Legacy Properties Sotheby's International Realty. Maine Listings
- $1,350,0004 bd3 ba3.3k sqft14 Fern Avenue, Falmouth, ME 04105ActiveMLS ID #1669183, Portside Real Estate Group. Maine Listings
- $1,750,0003 bd4 ba3k sqft436 Baxter Boulevard, Portland, ME 04103ActiveMLS ID #1681611, Keller Williams Realty. Maine Listings
- $1,349,0005 bd4 ba3k sqft77 Carleton Street, Portland, ME 04102ActiveMLS ID #1683451, Portside Real Estate Group. Maine Listings
- $895,0004 bd5 ba2.9k sqft12 Waxwing Lane #49, Falmouth, ME 04105ActiveMLS ID #1683184, Real Broker. Maine Listings
