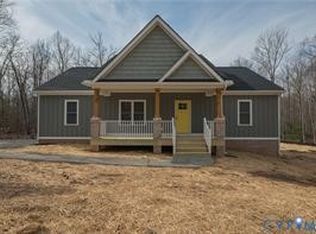
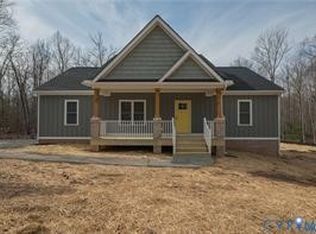
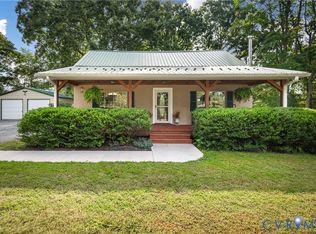
Welcome home to 2223 Ridge Road in Buckingham County! Currently The "Sutton" plan to be built by Anderson Home Construction! Craftsman/Farmhouse Styling featuring open concept living, 3 spacious bedrooms with 2 full bathrooms. Luxury vinyl plank throughout the main living areas. Situated on a private lot with NO HOA. Conditioned crawl space. Granite counter tops in the kitchen sitting on custom built cabinets. Still plenty of opportunity to come through and make design selections if contract is written soon enough! Schedule a showing today! **Photos are of similar home built nearby featuring the following upgrades: Shiplap fireplace, LVP flooring throughout bedrooms in lieu of carpet** MULTIPLE PLANS AND LOTS AVAILABLE HERE! With or without garage, etc! Call with questions!
Pending
Price increase: $57.5K (8/8)
$372,500
LOT 4 Ridge Rd, Arvonia, VA 23004
3beds
1,600sqft
Farm, Single Family Residence
Built in 2026
2 Acres Lot
$-- Zestimate®
$233/sqft
$-- HOA
What's special
- 129 days
- 4
- 0
Zillow last checked:
Listing updated:
Listed by:
Cole Spicer 804-839-9968,
Hometown Realty 804-747-9933
Source: CVRMLS,MLS#: 2613678 Originating MLS: Central Virginia Regional MLS
Originating MLS: Central Virginia Regional MLSFacts & features
Interior
Bedrooms & bathrooms
- Bedrooms: 3
- Bathrooms: 2
- Full bathrooms: 2
Other
- Description: Tub & Shower
- Level: First
Heating
- Electric, Heat Pump
Cooling
- Central Air
Features
- Flooring: Partially Carpeted, Vinyl
- Has basement: No
- Attic: Access Only
Interior area
- Total interior livable area: 1,600 sqft
- Finished area above ground: 1,600
- Finished area below ground: 0
Property
Parking
- Total spaces: 2
- Parking features: Garage Door Opener, Garage Faces Rear, Garage Faces Side
- Garage spaces: 2
Features
- Levels: One
- Stories: 1
- Pool features: None
Lot
- Size: 2 Acres
Details
- Parcel number: LOT PID TBD
- Special conditions: Corporate Listing
Construction
Type & style
- Home type: SingleFamily
- Architectural style: Farmhouse,Ranch
- Property subtype: Farm, Single Family Residence
Materials
- Frame, HardiPlank Type, Vinyl Siding
- Roof: Shingle
Condition
- New Construction
- New construction: Yes
- Year built: 2026
Utilities & green energy
- Sewer: Septic Tank
- Water: Well
Community & HOA
Community
- Subdivision: None
Location
- Region: Arvonia
Financial & listing details
- Price per square foot: $233/sqft
- Tax assessed value: $69,800
- Annual tax amount: $418
- Date on market: 5/22/2026
- Ownership: Corporate
- Ownership type: Corporation
Estimated market value
Not available
Estimated sales range
Not available
$2,299/mo
Price history
| Date | Event | Price |
|---|---|---|
| 8/8/2026 | Pending sale | $372,500+18.3%$233/sqft |
Source:  CVRMLS #2613678 Report a problem CVRMLS #2613678 Report a problem | ||
| 5/20/2026 | Listed for sale | $315,000$197/sqft |
Source: CVRMLS #2613678 Report a problem | ||
Public tax history
Tax history is unavailable.
Monthly payment
Est. payment
Payment breakdown
Explore the cost of this home by adjusting the details. Changes won't be saved.Climate risks
Neighborhood: 23004
Nearby schools
Schools provided by the listing agent
- Elementary: Buckingham
- Middle: Buckingham
- High: Buckingham
Source: CVRMLS. This data may not be complete. We recommend contacting the local school district to confirm school assignments for this home.
Similar homes
- $365,0003 bd2 ba1.6k sqft2223 Ridge Rd, Arvonia, VA 23004New Construction
 MLS ID #2621710, Cole Spicer, Hometown Realty. CVRMLS
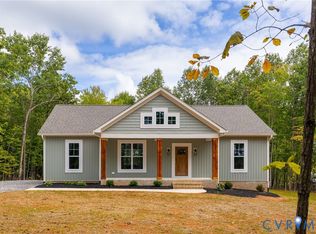
 - $369,9003 bd2 ba1.5k sqft157 Patteson Rd, Buckingham, VA 23921New Construction
 MLS ID #2624631, Emily Morrissette, Century 21 Realty @ Home. CVRMLS
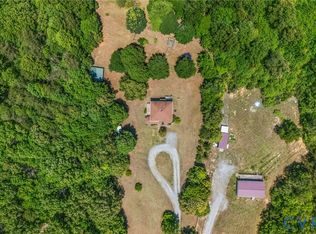
 - $310,0003 bd3 ba1.6k sqft89 Johnson Station Rd, Dillwyn, VA 23936For Sale
 MLS ID #2625353, Breanna Allen, Century 21 Realty @ Home. CVRMLS
 - $365,9504 bd2 ba1.7k sqft128 High Rock Rd, Cumberland, VA 23040For Sale
 MLS ID #2623554, Beth Johnston, Real Broker LLC. CVRMLS
 - $369,0003 bd2 ba1.3k sqft1166 Georgia Creek Rd, Scottsville, VA 24590For Sale
 MLS ID #678847, THE BECKHAM TEAM, KELLER WILLIAMS ALLIANCE - CHARLOTTESVILLE. CAAR
 - $295,0004 bd2 ba1.7k sqft2026 Banton Shop Rd, Dillwyn, VA 23936For SaleMLS ID #678166, KEVIN QUICK, RE/MAX REALTY SPECIALISTS-CHARLOTTESVILLE. CAAR
- $405,0003 bd3 ba1.8k sqft11022 S Constitution Rte, Scottsville, VA 24590For SaleMLS ID #680749, JOSEPH SULLIVAN, DOGWOOD REALTY GROUP LLC. CAAR
- $335,0003 bd2 ba1.1k sqft368 Hummingbird Rd, Scottsville, VA 24590For SaleMLS ID #681903, KEVIN QUICK, RE/MAX REALTY SPECIALISTS-CHARLOTTESVILLE. CAAR
