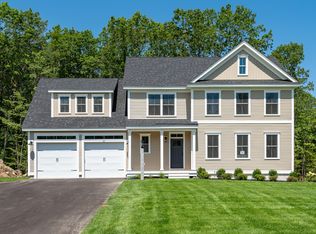
Welcome to the Final 13 Homesites in this established community at Grand Trail in Wells, Maine! We are thrilled to introduce the Country Farmhouse, this stunning home offers 2,487 sq. ft. of thoughtfully designed living space, with every detail crafted for comfort and style. The first floor features a welcoming foyer, a spacious kitchen with a large island, granite counter tops and stainless-steel appliances. A large living room with a gas fireplace, a dining area, and a generous mudroom conveniently located off the attached two- car garage. Upstairs, you'll find four spacious bedrooms, including a luxurious primary suite, providing the perfect retreat after a long day. In addition to the stunning home design, this location is perfect for those seeking both tranquility and convenience. Close to major commuter routes, shopping, dining, and all the beauty Maine has to offer, you'll have everything you need right at your doorstep. With an Energy Star Certification, you can rest easy knowing your home is both energy- efficient and beautifully crafted. Set your roots in this picturesque community and experience the best of Maine living at The Glen at Grand Trail. Maine- the way life should be!
Active
Listed by: The Gove Group Real Estate, LLC • Charlene Macdonald
$975,000
Lot 43 Baker Road #43, Wells, ME 04090
4beds
2,487sqft
Single Family Residence
Built in 2027
0.62 Acres Lot
$969,200 Zestimate®
$392/sqft
$-- HOA
What's special
- 48 days
- 118
- 11
Zillow last checked:
Listing updated:
Listed by:
Charlene Macdonald,
The Gove Group Real Estate, LLC 603-778-6400
Source: PrimeMLS,MLS#: 5105938
Facts & features
Interior
Bedrooms & bathrooms
- Bedrooms: 4
- Bathrooms: 3
- Full bathrooms: 1
- 3/4 bathrooms: 1
- 1/2 bathrooms: 1
Heating
- Propane, Direct Vent, Forced Air, Zoned
Cooling
- Central Air
Appliances
- Included: ENERGY STAR Qualified Dishwasher, Microwave, Gas Range, Propane Water Heater
- Laundry: Laundry Hook-ups, 2nd Floor Laundry
Features
- Dining Area, Kitchen Island, Primary BR w/ BA, Walk-in Pantry
- Flooring: Carpet, Ceramic Tile
- Basement: Bulkhead,Concrete,Full,Interior Stairs,Sump Pump,Unfinished,Interior Access,Exterior Entry,Basement Stairs,Interior Entry
- Has fireplace: Yes
- Fireplace features: Gas
Interior area
- Total structure area: 3,487
- Total interior livable area: 2,487 sqft
- Finished area above ground: 2,487
- Finished area below ground: 0
Property
Parking
- Total spaces: 2
- Parking features: Paved
- Garage spaces: 2
Features
- Levels: Two
- Stories: 2
- Patio & porch: Covered Porch
- Exterior features: Deck
- Frontage length: Road frontage: 65
Lot
- Size: 0.62 Acres
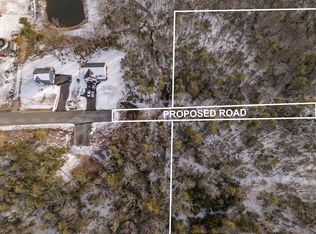
- Features: Country Setting, Landscaped, Subdivided, Wooded, Abuts Conservation
Details
- Zoning description: R
Construction
Type & style
- Home type: SingleFamily
- Property subtype: Single Family Residence
Materials
- Wood Frame, Vinyl Siding
- Foundation: Poured Concrete
- Roof: Architectural Shingle
Condition
- To Be Built
- New construction: No
- Year built: 2027
Utilities & green energy
- Electric: 200+ Amp Service, Circuit Breakers
- Sewer: Leach Field, Septic Tank
- Utilities for property: Cable Available, Propane, Underground Utilities, Fiber Optic Internt Avail
Green energy
- Green verification: ENERGY STAR Certified Homes
Community & HOA
Community
- Security: HW/Batt Smoke Detector
- Subdivision: The Glen at Grand Trail
HOA
- Has HOA: Yes
- Services included: Maintenance Grounds, Other, Plowing, HOA Fee
- Additional fee info: Fee: $400
Location
- Region: Wells
Financial & listing details
- Price per square foot: $392/sqft
- Date on market: 8/20/2026
- Road surface type: Paved
Estimated market value
$969,200
$921,000 - $1.02M
$3,731/mo
Price history
| Date | Event | Price |
|---|---|---|
| 8/20/2026 | Listed for sale | $975,000+3.2%$392/sqft |
Source:  PrimeMLS #5105938 Report a problem PrimeMLS #5105938 Report a problem | ||
| 10/3/2025 | Listing removed | $945,000$380/sqft |
Source:  Maine Listings #1634267 Report a problem Maine Listings #1634267 Report a problem | ||
| 8/27/2025 | Price change | $945,000+0.5%$380/sqft |
Source: Maine Listings #1634267 Report a problem | ||
| 8/14/2025 | Listed for sale | $940,000$378/sqft |
Source: Maine Listings #1634267 Report a problem | ||
Public tax history
Tax history is unavailable.
Monthly payment
Est. payment
Payment breakdown
Explore the cost of this home by adjusting the details. Changes won't be saved.Climate risks
Neighborhood: 04090
Nearby schools
Schools provided by the listing agent
- Elementary: Wells Elementary School
- Middle: Wells Junior High School
- High: Wells High School
- District: Wells School District
Source: PrimeMLS. This data may not be complete. We recommend contacting the local school district to confirm school assignments for this home.
Similar homes
- $980,0004 bd4 ba2.5k sqftLot 36 Baker Road #36, Wells, ME 04090Active
 MLS ID #5105936, Charlene Macdonald, The Gove Group Real Estate, LLC. PrimeMLS
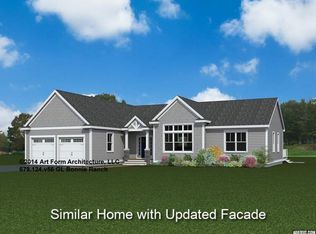
 - $944,9003 bd2 ba1.9k sqftLot 40 Baker Road #40, Wells, ME 04090Active
 MLS ID #5109970, Charlene Macdonald, The Gove Group Real Estate, LLC. PrimeMLS
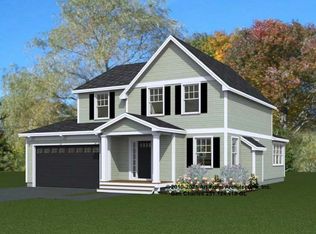
 - $855,0003 bd3 ba1.8k sqftLot 45 Baker Road #45, Wells, ME 04090Active
 MLS ID #5105935, Charlene Macdonald, The Gove Group Real Estate, LLC. PrimeMLS
 - $1,175,0004 bd3 ba2.5k sqft3 Bobolink Lane, Wells, ME 04090Active
 MLS ID #1674391, Better Homes & Gardens Real Estate/The Masiello Group. Maine Listings
 - $990,0004 bd3 ba2.6k sqft13 Tranquility Drive #20, Kennebunk, ME 04043ActiveMLS ID #1677281, The Gove Group Real Estate, LLC. Maine Listings
- $975,0004 bd4 ba2.5k sqft21 Cascade Circle #21, Kennebunk, ME 04043ActiveMLS ID #1673325, The Gove Group Real Estate, LLC. Maine Listings
- $759,9903 bd3 ba1.8k sqftLot 17 Rolling Woods Lane, Wells, ME 04090ActiveMLS ID #1673961, Better Homes & Gardens Real Estate/The Masiello Group. Maine Listings
- $874,0003 bd3 ba1.9k sqft12 Wilson Avenue, Wells, ME 04090ActiveMLS ID #1670720, Keller Williams Coastal and Lakes & Mountains Realty. Maine Listings
- $899,9004 bd3 ba2.4k sqft3 Sitko Lane, Berwick, ME 03901ActiveMLS ID #1674792, Keller Williams Coastal and Lakes & Mountains Realty. Maine Listings
- $845,0003 bd3 ba1.8k sqft15 Cascade Circle #18, Kennebunk, ME 04043ActiveMLS ID #1673329, The Gove Group Real Estate, LLC. Maine Listings
- $999,0004 bd4 ba2.1k sqft3 Mckenney Lane, Kennebunkport, ME 04046ActiveMLS ID #1632058, Compass Real Estate. Maine Listings
- $699,8003 bd2 ba1.4k sqftLot 16 Rolling Woods Lane, Wells, ME 04090ActiveMLS ID #1657727, Better Homes & Gardens Real Estate/The Masiello Group. Maine Listings
- $910,0004 bd3 ba2.6k sqftLot#12 Jasper Lane, Arundel, ME 04046ActiveMLS ID #1677151, Signature Homes Real Estate Group. Maine Listings
- $705,3003 bd2 ba1.3k sqftLot 15 Rolling Woods Lane, Wells, ME 04090ActiveMLS ID #1657725, Better Homes & Gardens Real Estate/The Masiello Group. Maine Listings
- $910,0004 bd3 ba2.6k sqftLot #4 Jasper Lane, Arundel, ME 04046ActiveMLS ID #1677144, Signature Homes Real Estate Group. Maine Listings
- $639,9002 bd3 ba1.5k sqft9 Sophies Way #23, Wells, ME 04090ActiveMLS ID #1678628, Coldwell Banker Realty. Maine Listings
- $965,0004 bd3 ba2.2k sqft2 Cottage Way, Kittery, ME 03904ActiveMLS ID #1664617, Berkshire Hathaway HomeServices Verani Realty. Maine Listings
