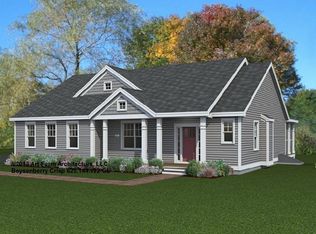
Discover the Charm of Wells, ME - Your Dream Home Awaits! The "Bally Kiss Cottage" is a beautifully crafted 2,219 sq. ft. three-bedroom home designed with style and functionality in mind. Perfect for those who need space, this home boasts an open, inviting layout with thoughtful details throughout. As you step inside, you'll be greeted by an inviting open-concept kitchen and dining area, complete with a spacious island perfect for gatherings. The first floor is graced with 9' ceilings, adding to the airy, open feel. A breathtaking turned staircase provides an elegant focal point, while the tiled primary shower adds a touch of sophistication to the en-suite bath. Need more space? The 2nd floor has 2 bedrooms and a full bath. The 351 sq. ft. unfinished bonus room offers endless possibilities, whether you envision a home office, playroom, or extra storage. Enjoy all four of Maine's beautiful seasons in the sunroom, the perfect place to have morning coffee or unwind in the evening. This home is as energy efficient as it is beautiful, boasting an Energy Star certification that ensures comfort and savings for years to come. Have our talented Design Team help you curated gorgeous selections for your home that will make your dream a reality. Set your roots in this ideal location and experience the beauty and lifestyle that Maine offers. Maine - the way life should be!
Active
Listed by: The Gove Group Real Estate, LLC • Charlene Macdonald
$940,000
Lot 38 Baker Road #38, Wells, ME 04090
3beds
2,219sqft
:
Get pre-qualified$5,585/mo
Single Family Residence
Built in 2026
0.55 Acres Lot
$937,700 Zestimate®
$424/sqft
$-- HOA
What's special
Open inviting layout
- 177 days |
- 101 |
- 4 |
Zillow last checked:
Listing updated:
Listed by:
Charlene Macdonald,
The Gove Group Real Estate, LLC 603-778-6400
Source: PrimeMLS,MLS#: 5075076
Facts & features
Interior
Bedrooms & bathrooms
- Bedrooms: 3
- Bathrooms: 3
- Full bathrooms: 2
- 1/2 bathrooms: 1
Heating
- Propane, Forced Air
Cooling
- Central Air
Appliances
- Included: ENERGY STAR Qualified Dishwasher, Microwave, Electric Range, Gas Range, Propane Water Heater
- Laundry: Laundry Hook-ups, 1st Floor Laundry
Features
- Kitchen Island, Primary BR w/ BA, Walk-In Closet(s), Smart Thermostat
- Flooring: Carpet, Ceramic Tile, Hardwood
- Windows: Screens
- Basement: Concrete,Unfinished,Walk-Up Access
- Has fireplace: Yes
- Fireplace features: Gas
Interior area
- Total structure area: 3,898
- Total interior livable area: 2,219 sqft
- Finished area above ground: 2,219
- Finished area below ground: 0
Property
Parking
- Total spaces: 2
- Parking features: Paved
- Garage spaces: 2
Features
- Levels: Two
- Stories: 2
- Patio & porch: Covered Porch, Screened Porch
- Frontage length: Road frontage: 100
Lot
- Size: 0.55 Acres
- Features: Subdivided
Details
- Zoning description: R
Construction
Type & style
- Home type: SingleFamily
- Architectural style: Craftsman
- Property subtype: Single Family Residence
Materials
- Vinyl Siding
- Foundation: Poured Concrete
- Roof: Architectural Shingle
Condition
- New construction: Yes
- Year built: 2026
Utilities & green energy
- Electric: 200+ Amp Service, At Street
- Sewer: Private Sewer
- Utilities for property: Propane, Underground Utilities
Green energy
- Green verification: ENERGY STAR Certified Homes
Community & HOA
Community
- Security: Carbon Monoxide Detector(s), HW/Batt Smoke Detector
- Subdivision: The Glen at Grand Trail
HOA
- Services included: Maintenance Grounds, Plowing
- Additional fee info: Fee: $600
Location
- Region: Wells
Financial & listing details
- Price per square foot: $424/sqft
- Date on market: 1/28/2026
Estimated market value
$937,700
$891,000 - $985,000
$3,865/mo
Price history
| Date | Event | Price |
|---|---|---|
| 1/28/2026 | Listed for sale | $940,000+1.1%$424/sqft |
Source:  Maine Listings #1650450 Report a problem Maine Listings #1650450 Report a problem | ||
| 6/9/2025 | Listing removed | $930,000$419/sqft |
Source:  PrimeMLS #5032561 Report a problem PrimeMLS #5032561 Report a problem | ||
| 3/18/2025 | Listed for sale | $930,000$419/sqft |
Source: PrimeMLS #5032561 Report a problem | ||
Public tax history
Tax history is unavailable.
Monthly payment
Est. payment
Payment breakdown
Explore the cost of this home by adjusting the details. Changes won't be saved.Climate risks
Neighborhood: 04090
Nearby schools
GreatSchools rating
- 9/10Wells Elementary SchoolGrades: K-4Distance: 2.2 mi
- 8/10Wells Junior High SchoolGrades: 5-8Distance: 2.7 mi
- 8/10Wells High SchoolGrades: 9-12Distance: 2.4 mi
Schools provided by the listing agent
- Elementary: Wells Elementary School
- Middle: Wells Junior High School
- High: Wells High School
- District: Wells School District
Source: PrimeMLS. This data may not be complete. We recommend contacting the local school district to confirm school assignments for this home.
- $950,0007.37 Acres005600600A Baker Rd, Wells, ME 04090Sold
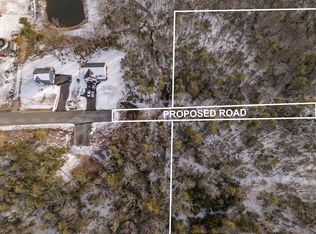
- $915,0003 bd3 ba2k sqft55 Baker Rd, Wells, ME 04090Sold
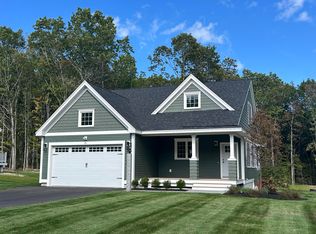
- $187,0000.73 Acres0 Baker Rd, Wells, ME 04090Sold
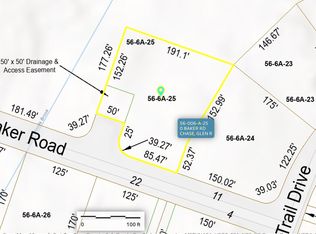
- $910,0004 bd3 ba2.2k sqftLOT 37 Baker Rd UNIT 37, Wells, ME 04090New Construction
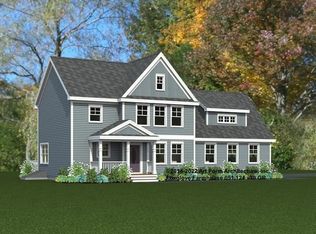
- $940,0004 bd3 ba2.4k sqft63 Baker Rd, Wells, ME 04090Sold
- $735,0003 bd3 ba2.6k sqft138 Grand Trail Dr, Wells, ME 04090Sold
- $950,0003 bd2 ba2.2k sqftLOT 44 Baker Rd, Wells, ME 04090New Construction
- $1,080,0004 bd3 ba3k sqftLOT 42 Baker Rd UNIT 42, Wells, ME 04090For Sale
A local agent can set up tours, give advice and negotiate with sellers.
Similar homes
- $910,0004 bd3 ba2.2k sqftLot 37 Baker Road #37, Wells, ME 04090ActiveMLS ID #5086564, Charlene Macdonald, The Gove Group Real Estate, LLC. PrimeMLS
- $950,0003 bd2 ba2.2k sqftLot 44 Baker Road #44, Wells, ME 04090Active
 MLS ID #5075077, Charlene Macdonald, The Gove Group Real Estate, LLC. PrimeMLS
 - $828,0003 bd2 ba1.7k sqft165 Championship Way #34, Wells, ME 04090Active

 MLS ID #1673216, Real Broker. Maine Listings
 - $699,0003 bd3 ba2.1k sqft93 Finch Landing, Wells, ME 04090Active
 MLS ID #1673014, Coldwell Banker Realty. Maine Listings
 - $975,0004 bd4 ba2.5k sqft21 Cascade Circle #21, Kennebunk, ME 04043ActiveMLS ID #1673325, The Gove Group Real Estate, LLC. Maine Listings
- $650,0003 bd3 ba2.1k sqft26 Camerons Lane, Wells, ME 04090ActiveMLS ID #1672728, Anchor Real Estate. Maine Listings
- $799,9003 bd3 ba2.4k sqft66 Emerald Street, Wells, ME 04090ActiveMLS ID #1668281, Signature Homes Real Estate Group. Maine Listings
- $845,0003 bd3 ba1.8k sqft15 Cascade Circle #18, Kennebunk, ME 04043ActiveMLS ID #1673329, The Gove Group Real Estate, LLC. Maine Listings
- $749,0003 bd3 ba2.2k sqft54 Magnolia Lane, Wells, ME 04090ActiveMLS ID #1661675, Heart & Home Realty. Maine Listings
- $925,0003 bd3 ba2.1k sqft27 Cascade Circle #24, Kennebunk, ME 04043ActiveMLS ID #1671466, The Gove Group Real Estate, LLC. Maine Listings
- $739,0003 bd2 ba1.5k sqft15 Sunshine Lane, Wells, ME 04090ActiveMLS ID #1664604, Kennebunk Beach Realty. Maine Listings
- $900,0003 bd2 ba2.5k sqft113 Sea Road, Kennebunk, ME 04043ActiveMLS ID #1671400, Portside Real Estate Group. Maine Listings
- $939,9003 bd2 ba2k sqft19 Sheru Lane, York, ME 03909ActiveMLS ID #5100954, Anne Erwin Real Estate, Anne Erwin Sothebys International Rlty. PrimeMLS
- $750,0002 bd3 ba2.2k sqft223 Fieldside Lane #41, Wells, ME 04090ActiveMLS ID #5096043, Lorilyn Barrett, Coldwell Banker Yorke Realty. PrimeMLS
- $914,0003 bd3 ba1.7k sqft3 Belfast Lane, Kennebunk, ME 04043ActiveMLS ID #1668110, Better Homes & Gardens Real Estate/The Masiello Group. Maine Listings
- $925,0003 bd3 ba2.2k sqft3 Meadowlark Drive, York, ME 03909ActiveMLS ID #5095308, Anne Erwin Real Estate, Anne Erwin Sothebys International Rlty. PrimeMLS
- $699,8003 bd2 ba1.4k sqftLot 16 Rolling Woods Lane, Wells, ME 04090ActiveMLS ID #1657727, Better Homes & Gardens Real Estate/The Masiello Group. Maine Listings
- $968,7003 bd4 ba1.8k sqftLot A Butler Road, North Berwick, ME 03906ActiveMLS ID #1616352, Better Homes & Gardens Real Estate/The Masiello Group. Maine Listings
- $705,3003 bd2 ba1.3k sqftLot 15 Rolling Woods Lane, Wells, ME 04090ActiveMLS ID #1657725, Better Homes & Gardens Real Estate/The Masiello Group. Maine Listings
- $819,9993 bd3 ba1.9k sqft3 Chestnut Lane, Kennebunk, ME 04043ActiveMLS ID #1662817, Pack Maynard and Associates. Maine Listings
