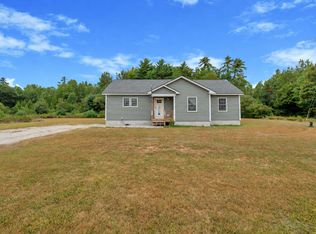
Welcome to Clarks Bridge Crossing! Conveniently located near area lakes offering public access and great fishing, and a short distance to well known restaurants in Cornish Maine. You will even find it to be a manageable driving distances to the Portland area and surrounding Towns. The model you see now is a popular colonial design with open concept , but bring your ideas and we can build a design to best fit your life style! Maybe add a 2 car garage for $46,800? Future expansion possible in your Daylight basement, maybe even add an ADU? Quality built homes will be built by local builder Patco Construction who has been building homes in the southern Maine community for over 40 years. Many plans available, offering design and custom homes that will be built to fit your needs. All the homes will be equipped with a fire suppressant home sprinkler system per code.
Active
$463,300
Lot 6 Clarks Bridge Road, Waterboro, ME 04087
3beds
1,396sqft
Single Family Residence
Built in 2026
1.06 Acres Lot
$462,200 Zestimate®
$332/sqft
$-- HOA
What's special
Popular colonial designOpen concept
- 46 days
- 244
- 15
Zillow last checked:
Listing updated:
Listed by:
Better Homes & Gardens Real Estate/The Masiello Group
Source: Maine Listings,MLS#: 1676152
Facts & features
Interior
Bedrooms & bathrooms
- Bedrooms: 3
- Bathrooms: 2
- Full bathrooms: 1
- 1/2 bathrooms: 1
Primary bedroom
- Features: Closet
- Level: Second
- Area: 1716 Square Feet
- Dimensions: 12 x 143
Bedroom 2
- Features: Closet
- Level: Second
- Area: 12750 Square Feet
- Dimensions: 102 x 125
Bedroom 3
- Features: Closet
- Level: Second
- Area: 918 Square Feet
- Dimensions: 102 x 9
Dining room
- Level: First
- Area: 1140 Square Feet
- Dimensions: 12 x 95
Kitchen
- Features: Eat-in Kitchen, Pantry
- Level: First
- Area: 1644 Square Feet
- Dimensions: 137 x 12
Living room
- Level: First
- Area: 1992 Square Feet
- Dimensions: 12 x 166
Heating
- Baseboard, Direct Vent Furnace, Hot Water
Cooling
- None
Appliances
- Included: Dishwasher, Microwave, Electric Range, Refrigerator, ENERGY STAR Qualified Appliances, Tankless Water Heater
Features
- Attic, Bathtub, Pantry
- Flooring: Carpet, Vinyl
- Windows: Double Pane Windows, Low Emissivity Windows
- Basement: Bulkhead,Interior Entry,Daylight,Full,Unfinished
- Has fireplace: No
Interior area
- Total structure area: 1,396
- Total interior livable area: 1,396 sqft
- Finished area above ground: 1,396
- Finished area below ground: 0
Video & virtual tour
Property
Parking
- Parking features: Gravel, 5 - 10 Spaces, On Site
Accessibility
- Accessibility features: 32 - 36 Inch Doors
Features
- Patio & porch: Porch
- Has view: Yes
- View description: Trees/Woods
Lot
- Size: 1.06 Acres
- Features: Rural, Rolling Slope, Wooded
Details
- Zoning: Village
- Other equipment: Cable
Construction
Type & style
- Home type: SingleFamily
- Architectural style: Colonial
- Property subtype: Single Family Residence
Materials
- Wood Frame, Vinyl Siding
- Foundation: Poured Concrete
- Roof: Shingle
Condition
- Year built: 2026
Details
- Warranty included: Yes
Utilities & green energy
- Electric: Circuit Breakers
- Sewer: Private Sewer
- Water: Private
Green energy
- Energy efficient items: 90% Efficient Furnace, Dehumidifier, LED Light Fixtures, Smart Electric Meter
- Water conservation: Air Exchanger, Low Flow Commode, Low-Flow Fixtures
Community & HOA
Community
- Security: Fire System, Air Radon Mitigation System
- Subdivision: Clarks Bridge
Location
- Region: Waterboro
Financial & listing details
- Price per square foot: $332/sqft
- Annual tax amount: $1
- Date on market: 8/13/2026
- Road surface type: Paved
Estimated market value
$462,200
$439,000 - $485,000
$2,829/mo
Price history
| Date | Event | Price |
|---|---|---|
| 8/13/2026 | Listed for sale | $463,300$332/sqft |
Source:  Maine Listings #1676152 Report a problem Maine Listings #1676152 Report a problem | ||
Public tax history
Tax history is unavailable.
Monthly payment
Est. payment
Payment breakdown
Explore the cost of this home by adjusting the details. Changes won't be saved.Climate risks
Neighborhood: 04087
- $191,900-- bd-- ba-- sqft23 Clarks Bridge Rd, North Waterboro, ME 04061Off Market
- $404,7003 bd1 ba960 sqftLOT 5 Clarks Bridge Rd, Waterboro, ME 04087For Sale

- $325,0003 bd2 ba1.4k sqftLOT 3 Clarks Bridge Rd, Waterboro, ME 04087Sold
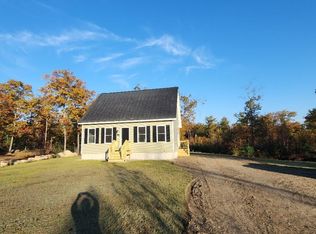
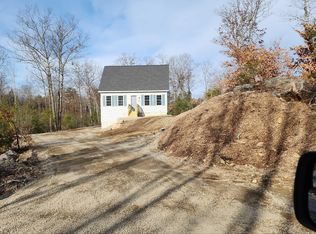
- $325,0003 bd2 ba1.4k sqft1 Clarks Bridge Rd, North Waterboro, ME 04087Sold
Similar homes
- $404,7003 bd1 ba960 sqftLot 5 Clarks Bridge Road, Waterboro, ME 04087Active
 MLS ID #1676928, Better Homes & Gardens Real Estate/The Masiello Group. Maine Listings
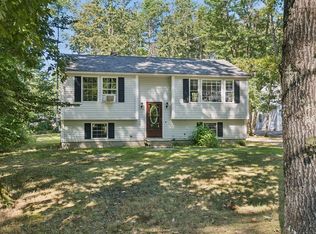
 - $469,0004 bd1 ba1.4k sqft544 New Dam Road, Waterboro, ME 04061Active
 MLS ID #1680434, Waypoint Brokers Collective. Maine Listings
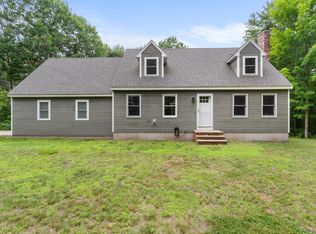
 - $499,9003 bd2 ba1.8k sqft1 Waterman Drive, Waterboro, ME 04087Active
 MLS ID #1661656, Real Estate 2000 ME/NH. Maine Listings
 - $439,9003 bd2 ba1.3k sqft1 Emmas Way, Limerick, ME 04048Active
 MLS ID #1679407, Keller Williams Coastal and Lakes & Mountains Realty. Maine Listings
 - $530,0004 bd2 ba1.8k sqft22 Wild Berry Lane, Waterboro, ME 04030ActiveMLS ID #1679987, Maine Real Estate Co. Maine Listings
- $499,0002 bd1 ba780 sqft69 Bernier Lane, Waterboro, ME 04087ActiveMLS ID #1668641, The Gove Group Real Estate, LLC. Maine Listings
- $359,9003 bd2 ba1.3k sqft35 Grand View Drive, Limerick, ME 04048ActiveMLS ID #1679949, Treeline to Shoreline Realty. Maine Listings
- $549,0003 bd2 ba1.7k sqft355 Abbott Mountain Road, Shapleigh, ME 04076ActiveMLS ID #1669124, Lakes Region Realty. Maine Listings
- $399,0002 bd2 ba1.1k sqft107 31st Street, Shapleigh, ME 04076ActiveMLS ID #1682003, The Aland Realty Group, LLC. Maine Listings
- $424,9003 bd2 ba1.2k sqft3 Estes Drive, Standish, ME 04085ActiveMLS ID #1677803, Willis Real Estate. Maine Listings
- $499,0003 bd2 ba1.5k sqft29 Tow Path Road, Gorham, ME 04038ActiveMLS ID #1679739, Dan Anderson Real Estate, Inc.. Maine Listings
- $439,9004 bd1 ba1.5k sqft24 Crockett Road, Gorham, ME 04038ActiveMLS ID #1675948, Keller Williams Realty. Maine Listings
- $525,0003 bd2 ba1.6k sqft110 Oak Hill Road, Standish, ME 04084ActiveMLS ID #1670106, The Maine Real Estate Group. Maine Listings
- $495,0004 bd2 ba2k sqft472 School Street, Sanford, ME 04073ActiveMLS ID #1663369, Coldwell Banker Realty. Maine Listings
- $439,9993 bd2 ba1.4k sqft6 Stephanie Drive, Gorham, ME 04038ActiveMLS ID #1680598, Epique Realty. Maine Listings
- $595,0003 bd2 ba1.2k sqft109 Highland Ridge, Hollis, ME 04042ActiveMLS ID #1663315, Legacy Properties Sotheby's International Realty. Maine Listings
- $569,9003 bd2 ba2k sqft9 Standish Glen, Standish, ME 04084ActiveMLS ID #1680982, Keller Williams Realty. Maine Listings
- $455,0004 bd3 ba1.7k sqft450 Saco Street #2, Westbrook, ME 04092ActiveMLS ID #1677718, Keller Williams Realty. Maine Listings
