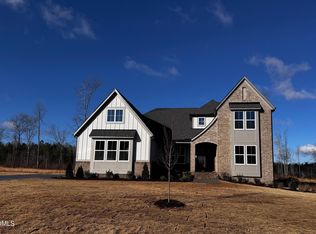
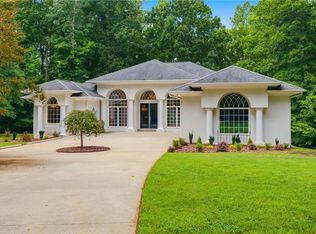
Tucked within a cul-de-sac, this 1.53-acre homesite offers a private setting with a tree-lined backdrop and potential for a basement. Build with Drees Homes, a highly regarded semi-custom builder known for quality craftsmanship and thoughtful design, and create a home that fits your vision. The Branford floorplan--one of the most popular for its thoughtful layout--offers a first-floor primary suite, a private guest suite, and an open-concept family room that flows seamlessly into a bright sunroom. A spacious kitchen with a large island and abundant cabinetry is perfect for slow Saturday mornings or entertaining friends & family, while upstairs includes a game room or flex space, bonus room, and dedicated office with a Jack-and-Jill bath. Encapsulated crawlspace! This home is ''to be built,'' and photos are representative, allowing you to customize this plan or explore additional options to suit your needs. Conveniently located near downtown Mebane, Duke Health, Tanger Outlets, and the future Buc-ee's, this location offers both privacy and accessibility. Reach out to learn more about available plans and start designing your next home.
New construction
$949,900
LOT 6 Conner Ridge Rd, Efland, NC 27243
4beds
3,601sqft
Single Family Residence
Built in 2026
1.53 Acres Lot
$935,700 Zestimate®
$264/sqft
$58/mo HOA
What's special
Bright sunroomFirst-floor primary suiteOpen-concept family roomPrivate guest suite
- 137 days
- 187
- 8
Zillow last checked:
Listing updated:
Listed by:
Brette Davis 507-822-1980,
Davis & Main Real Estate
Source: Doorify MLS,MLS#: 10161880
Facts & features
Interior
Bedrooms & bathrooms
- Bedrooms: 4
- Bathrooms: 4
- Full bathrooms: 3
- 1/2 bathrooms: 1
- Main level bedrooms: 1
Primary bedroom
- Level: Main
Heating
- Electric
Cooling
- Electric
Features
- Flooring: Luxury Vinyl
Interior area
- Total structure area: 3,601
- Total interior livable area: 3,601 sqft
- Finished area above ground: 3,601
- Finished area below ground: 0
Property
Parking
- Total spaces: 2
- Parking features: Garage
- Garage spaces: 2
Features
- Levels: Two
- Stories: 2
Lot
- Size: 1.53 Acres
Details
- Parcel number: 9836642945 1
- Special conditions: Standard
Construction
Type & style
- Home type: SingleFamily
- Architectural style: Craftsman
- Property subtype: Single Family Residence
Materials
- HardiPlank Type
- Foundation: Crawlspace
- Roof: Shingle
Condition
- New construction: Yes
- Year built: 2026
- Major remodel year: 2026
Details
- Builder model: Branford
- Builder name: Drees Homes
Utilities & green energy
- Sewer: Septic Tank
- Water: Well
Community & HOA
Community
- Subdivision: The Reserve at Evergreen Farm
HOA
- Has HOA: Yes
- Services included: Maintenance Grounds
- HOA fee: $700 annually
- HOA name: The Reserve at Evergreen Farm
- HOA phone: 919-619-9035
Location
- Region: Efland
Financial & listing details
- Price per square foot: $264/sqft
- Annual tax amount: $1,800
- Date on market: 4/22/2026
- Listing agreement: Exclusive Right To Sell
- Listing terms: Conventional,FHA,USDA Loan,VA Loan
Estimated market value
$935,700
$889,000 - $982,000
$3,946/mo
Price history
| Date | Event | Price |
|---|---|---|
| 4/22/2026 | Listed for sale | $949,900$264/sqft |
Source:  Doorify MLS #10161880 Report a problem Doorify MLS #10161880 Report a problem | ||
Public tax history
Tax history is unavailable.
Monthly payment
Est. payment
Payment breakdown
Explore the cost of this home by adjusting the details. Changes won't be saved.Climate risks
Neighborhood: 27243
Nearby schools
Schools provided by the listing agent
- Elementary: Orange - Efland Cheeks Elementary
- Middle: Orange - Gravelly Hill Middle
- High: Orange - Orange High
Source: Doorify MLS. This data may not be complete. We recommend contacting the local school district to confirm school assignments for this home.

Similar homes
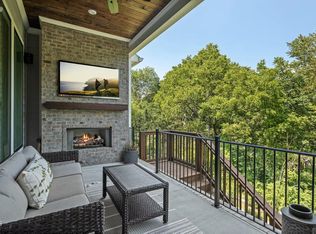
- $999,7604 bd5 ba3.9k sqftLOT 10 Conner Ridge Rd, Efland, NC 27243New Construction
 MLS ID #10161732, Brette Davis. Doorify MLS
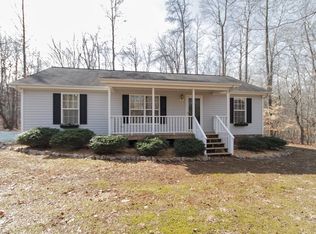
 - $679,0004 bd4 ba3k sqft1715 Wendy Ln, Efland, NC 27243For Sale
 MLS ID #10190416, David Wilson. Doorify MLS
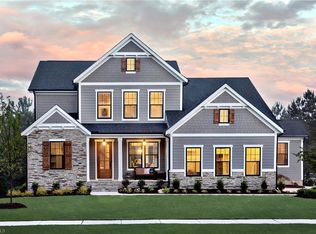
 - $910,3905 bd4 ba3.3k sqft0 Lylas Ln, Efland, NC 27243New Construction
 MLS ID #1171388, Amber Harvalias. Triad MLS
 - $885,0003 bd3 ba3.4k sqft908 River Ridge Rd, Mebane, NC 27302For Sale
 MLS ID #1230216, Ken Walker. Triad MLS
 - $849,0004 bd3 ba3.3k sqft3526 Bason Rd, Mebane, NC 27302New ConstructionMLS ID #10185737, William Michael Carter. Doorify MLS
- $600,0004 bd4 ba2.6k sqft3710 Buckhorn Rd, Efland, NC 27243For SaleMLS ID #10189398, Jenny McMillan. Doorify MLS
- $808,3005 bd4 ba3.2k sqft0 High Rock Rd, Efland, NC 27243New ConstructionMLS ID #10079991, Amber Harvalias. Doorify MLS
- $1,000,0003 bd3 ba2.1k sqft1222 S 5th St, Mebane, NC 27302For SaleMLS ID #10178010, Bud Hursey. Doorify MLS
- $954,0005 bd5 ba3.7k sqftLOT 10 Bellechase Rd, Hillsborough, NC 27278New ConstructionMLS ID #10156779, Paul Kempa. Doorify MLS
- $875,0004 bd4 ba3.2k sqft2101 Waterwheel Rd, Hurdle Mills, NC 27541For SaleMLS ID #10184399, Melissa H White. Doorify MLS
- $950,0006 bd4 ba4.4k sqft7201 Efland Cedar Grove Rd, Cedar Grove, NC 27231For SaleMLS ID #1213311, Donna Davis. Triad MLS
- $790,0004 bd3 ba3.3k sqft3520 Bason Rd, Mebane, NC 27302New ConstructionMLS ID #1228829, Hilary Hill. Triad MLS
- $895,0003 bd3 ba2.2k sqft318 W Queen St, Hillsborough, NC 27278For SaleMLS ID #10190090, Mary R Hunter. Doorify MLS
- $699,0004 bd3 ba2.7k sqft112 E Laramie Dr, Mebane, NC 27302For SaleMLS ID #10157849, Ritchie Jones. Doorify MLS
- $480,0004 bd2 ba1.9k sqft8227 McArthur Park Dr #0, Efland, NC 27243For SaleMLS ID #10185046, Mariela Mendoza. Doorify MLS
- $699,0004 bd4 ba3.4k sqft310 Muirfield Ct, Mebane, NC 27302New ConstructionMLS ID #1231705, Hannah Bean. Triad MLS
- $1,217,2855 bd6 ba4.9k sqftLOT Wolf Tree Way #D, Efland, NC 27243New ConstructionMLS ID #10136062, Bella M Royal. Doorify MLS
- $515,0003 bd3 ba1.9k sqft501 Great Smokey Mountain Dr, Mebane, NC 27302For SaleMLS ID #1233901, Rachel Zamorski. Triad MLS
- $--4 bd4 ba2.5k sqft3410 Saint Barts Pl, Mebane, NC 27302New ConstructionMLS ID #1191121, Katherine Burkholder. Triad MLS
- $875,0004 bd3 ba3.2k sqftHampton, Hillsborough, NC 27278New ConstructionMLS ID #10186810, Michael Bishop. Doorify MLS
