Escape the ordinary without sacrificing convenience. Tucked away in the protected Eno River Watershed, this 10-acre estate is thoughtfully designed for remote work, wellness, and connection with nature. Pure tranquility meets modern comfort in a sanctuary-style setting with complete privacy. The grounds showcase a 2-acre private pond w/ dual docks, a walking trail encircling the water, a Chartres-replica labyrinth, a wildflower meadow, a koi pond, and a thriving fruit orchard w/ muscadine vines, figs, apples, cherries, pears, and vibrant beautyberry bushes. Inside, soaring vaulted ceilings, skylights, and solar tubes illuminate open-concept living. Enjoy a chef's kitchen w/ quartz & double ovens, a vaulted work-from-home studio, a dedicated yoga wall, and a sunroom. The private primary suite features an acoustic pocket-door entry, dual custom closets, and a spa-like bath w/ a bench-tiled shower. Step outside to your personal paradise featuring a hot tub, expansive decking, and a covered porch w/ a direct LP gas line. Upgrades: New roof (2025), new HVACs (2024/2025), whole-home generator, new tankless water heater (2026), 6-zone audio, deep freezer, irrigation system and wired outbuilding. Designed to foster balance and tranquility—all just 2 miles from I-85/I-40 with effortless access to RDU Airport, Raleigh, and Greensboro.
For sale
$984,900
1125 Red Gate Rd, Mebane, NC 27302
3beds
2,831sqft
Ranch
Built in 2004
10.01 Acres Lot
$929,400 Zestimate®
$348/sqft
$-- HOA
What's special
Koi pondChartres-replica labyrinthHot tubExpansive deckingSoaring vaulted ceilingsVaulted work-from-home studioDedicated yoga wall
- 4 days
- 673
- 85
Likely to sell faster than
Zillow last checked:
Listing updated:
Listed by:
Jordan Powell 919-247-3019,
Compass -- Raleigh
Source: Doorify MLS,MLS#: 10197736
Facts & features
Interior
Bedrooms & bathrooms
- Bedrooms: 3
- Bathrooms: 2
- Full bathrooms: 2
- Main level bathrooms: 2
- Main level bedrooms: 3
Primary bedroom
- Level: Main
Bedroom 2
- Level: Main
Bedroom 3
- Level: Main
Primary bathroom
- Level: Main
Bathroom 2
- Level: Main
Dining room
- Level: Main
Other
- Level: Main
Kitchen
- Level: Main
Laundry
- Level: Main
Living room
- Level: Main
Office
- Level: Main
Sunroom
- Level: Main
Heating
- Electric, Fireplace(s), Heat Pump, Propane
Cooling
- Central Air, Electric
Appliances
- Included: Built-In Gas Range, Built-In Electric Oven, Cooktop, Dryer, Double Oven, Dishwasher, Free-Standing Refrigerator, Gas Cooktop, Gas Range, Gas Water Heater, Instant Hot Water, Microwave, Oven, Refrigerator, Range Hood, Stainless Steel Appliance(s), Tankless Water Heater, Washer, Washer/Dryer, Washer/Dryer Stacked, Water Softener, Water Softener Owned
- Laundry: Inside, Laundry Room, Main Level, Sink
Features
- Breakfast Bar, Built-in Features, Bookcases, Cathedral Ceiling(s), Ceiling Fan(s), Crown Molding, Double Vanity, High Ceilings, His and Hers Closets, Kitchen Island, Pantry, Primary Downstairs, Recessed Lighting, Stone Counters, Track Lighting, Solar Tube(s), Vaulted Ceiling(s), Walk-In Closet(s), Wired for Sound, Separate Shower, Bathtub/Shower Combination, Walk-In Shower, Quartz Counters, Smooth Ceilings
- Flooring: Carpet, Hardwood, Tile, Wood
- Doors: French Doors
- Windows: Blinds, Double Pane Windows, Skylight(s), Tinted Windows
- Number of fireplaces: 1
- Fireplace features: Family Room, Glass Doors, Gas Log, Living Room, Stone
- Common walls with other units/homes: No Common Walls
Interior area
- Total structure area: 2,831
- Total interior livable area: 2,831 sqft
- Finished area above ground: 2,831
- Finished area below ground: 0
Property
Parking
- Total spaces: 2
- Parking features: Attached, Driveway, Garage, Gravel
- Garage spaces: 2
- Has uncovered spaces: Yes
Accessibility
- Accessibility features: Grip-Accessible Features
Features
- Levels: One
- Stories: 1
- Patio & porch: Covered, Deck, Enclosed, Front Porch, Patio, Porch, Rear Porch, Wrap Around
- Exterior features: Dock, Garden, Private Entrance, Private Yard, Rain Gutters
- Has spa: Yes
- Spa features: Above Ground, Heated, Private
- Has view: Yes
- View description: Garden, Meadow, Orchard, Pond, Panoramic, Trees/Woods, Water
- Has water view: Yes
- Water view: Pond,Water
- Frontage type: Waterfront
Lot
- Size: 10.01 Acres
- Features: Agricultural, Back Yard, Front Yard, Garden, Landscaped, Meadow, Many Trees, Native Plants, Orchard(s), Pond on Lot, Private, Secluded, Views, Waterfront, Wooded
Details
- Additional structures: Shed(s)
- Parcel number: 9835818549
- Special conditions: Standard
- Other equipment: Fuel Tank(s), Generator
Construction
Type & style
- Home type: SingleFamily
- Architectural style: Ranch
- Property subtype: Ranch
Materials
- Vinyl Siding
- Foundation: Crawlspace
- Roof: Architectural Shingle
Condition
- New construction: No
- Year built: 2004
Utilities & green energy
- Sewer: Septic Tank
- Water: Private, Well
- Utilities for property: Electricity Connected, Propane, Water Connected, Septic Connected
Community & HOA
Community
- Security: Smoke Detector(s)
HOA
- Has HOA: No
Location
- Region: Mebane
Financial & listing details
- Price per square foot: $348/sqft
- Tax assessed value: $618,100
- Annual tax amount: $4,866
- Date on market: 10/10/2026
- Listing agreement: Exclusive Right To Sell
- Listing terms: Cash,Conventional,FHA,VA Loan
- Road surface type: Gravel
Estimated market value
$929,400
$883,000 - $976,000
$2,521/mo
Price history
| Date | Event | Price |
|---|---|---|
| 10/10/2026 | Listed for sale | $984,900+415.7%$348/sqft |
Source:  Doorify MLS #10197736 Report a problem Doorify MLS #10197736 Report a problem | ||
| 6/30/2005 | Sold | $191,000+183%$67/sqft |
Source: Doorify MLS #801767 Report a problem | ||
| 6/28/2004 | Sold | $67,500$24/sqft |
Source: Public Record Report a problem | ||
Public tax history
| Year | Property taxes | Tax assessment |
|---|---|---|
| 2026 | $4,866 +5.8% | $618,100 |
| 2025 | $4,601 +19.4% | $618,100 +60.6% |
| 2024 | $3,854 +2.7% | $384,800 |
| 2023 | $3,752 +2.5% | $384,800 |
| 2022 | $3,659 +2.4% | $384,800 |
| 2021 | $3,572 +1.8% | $384,800 +7% |
| 2020 | $3,508 | $359,700 |
| 2018 | $3,508 +2.1% | $359,700 |
| 2017 | $3,435 -2.2% | $359,700 +0.2% |
| 2016 | $3,510 | $359,000 |
| 2015 | $3,510 +0.6% | $359,000 |
| 2014 | $3,490 | $359,000 |
| 2013 | -- | $359,000 |
| 2012 | -- | $359,000 +79.3% |
| 2011 | -- | $200,201 |
| 2010 | -- | $200,201 |
| 2009 | -- | $200,201 +24.8% |
| 2008 | $1,597 +5% | $160,430 |
| 2007 | $1,521 | $160,430 |
| 2006 | -- | $160,430 +3.7% |
| 2005 | -- | $154,638 |
Find assessor info on the county website
Monthly payment
Est. payment
Payment breakdown
Explore the cost of this home by adjusting the details. Changes won't be saved.Climate risks
Neighborhood: 27302
Nearby schools
Schools provided by the listing agent
- Elementary: Orange - Efland Cheeks Elementary
- Middle: Orange - Gravelly Hill Middle
- High: Orange - Orange High
Source: Doorify MLS. This data may not be complete. We recommend contacting the local school district to confirm school assignments for this home.
Similar homes
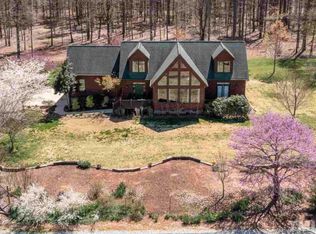
- $885,0003 bd3 ba3.4k sqft908 River Ridge Rd, Mebane, NC 27302For Sale
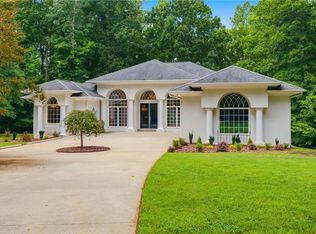
 MLS ID #1238617, Ken Walker. Triad MLS
 - $970,0004 bd4 ba2.6k sqft1908 Jones Dr, Mebane, NC 27302For Sale
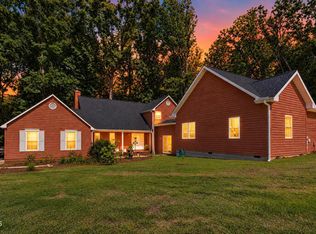
 MLS ID #10196369, Shaun Smith. Doorify MLS
 - $1,000,0003 bd3 ba2.1k sqft1222 S 5th St, Mebane, NC 27302For Sale
 MLS ID #10178010, Bud Hursey. Doorify MLS
 - $540,0003 bd2 ba1.8k sqft2645 Bason Rd, Mebane, NC 27302For Sale
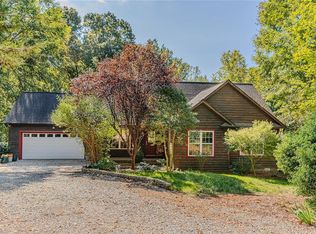 MLS ID #1237722, Rachel Zamorski. Triad MLS
 - $1,475,0004 bd4 ba3k sqft1684 Allen Jarrett Dr, Graham, NC 27302For SaleMLS ID #1238752, Anthony Hezar. Triad MLS
- $698,0004 bd3 ba3k sqft206 Pebble Beach Dr, Mebane, NC 27302For SaleMLS ID #1238330, Donna Davis. Triad MLS
- $749,9003 bd3 ba3k sqft217 Dressage Ct, Mebane, NC 27302For SaleMLS ID #1234303, Eric McMahon. Triad MLS
- $525,0003 bd3 ba2.6k sqft300 Redman Crossing Rd, Mebane, NC 27302For SaleMLS ID #10168090, Jennifer A Hall-Tilley. Doorify MLS
- $989,0003 bd4 ba3.5k sqft1606 Eno Ridge Dr, Hillsborough, NC 27278For SaleMLS ID #10197109, Marlene Slieter. Doorify MLS
- $685,0004 bd4 ba3.2k sqft5348 Northpointe Farms Trl, Efland, NC 27243For SaleMLS ID #10197103, Brooke Fulford. Doorify MLS
- $600,0003 bd2 ba2.5k sqft4628 Harmony Ln, Efland, NC 27243For SaleMLS ID #10196436, Suzette Andrews. Doorify MLS
- $849,0004 bd3 ba3.3k sqft3526 Bason Rd, Mebane, NC 27302New ConstructionMLS ID #10185737, William Michael Carter. Doorify MLS
- $517,0003 bd3 ba1.7k sqft738 Sinai Cir, Hillsborough, NC 27278For SaleMLS ID #10197823, Kristi Kirkland. Doorify MLS
- $545,0003 bd3 ba1.9k sqft2026 Thoroughbred Dr, Hillsborough, NC 27278For SaleMLS ID #1238649, Diana Herrington. Triad MLS
- $790,0004 bd3 ba3.3k sqft3520 Bason Rd, Mebane, NC 27302For SaleMLS ID #1237355, Hilary Hill. Triad MLS
- $825,0004 bd5 ba2.9k sqft3915 Remington Run, Hillsborough, NC 27278For SaleMLS ID #10195739, Judy Weinstock. Doorify MLS
- $799,9003 bd3 ba2.6k sqft2007 Miles Chapel Rd, Mebane, NC 27302New ConstructionMLS ID #10195727, Brennan Alexander Wyatt. Doorify MLS
- $699,0004 bd3 ba2.7k sqft112 E Laramie Dr, Mebane, NC 27302For SaleMLS ID #10157849, Ritchie Jones. Doorify MLS
- $725,0003 bd3 ba2.2k sqft4945 Thomas Rd, Mebane, NC 27302For SaleMLS ID #1235054, Lisa Ellis. Triad MLS
