Discover exclusive NEW CONSTRUCTION in a boutique-style community nestled in Southern Butler County. Chapel Hill floor plan offers more than 4,100 square feet of beautifully finished living space with four bedrooms, three and-a-half bathrooms. The bright, open layout is designed for both everyday living and entertaining. The professional kitchen features an oversized island, upscale finishes and easy access to the formal dining room. The spacious great room is cozy, while the welcoming foyer opens to a private office. Upstairs, the luxurious owner’s retreat includes a freestanding soaking tub, oversized ceramic-tile shower and spacious walk-in closet. Three additional bedrooms each offer generous closet space, along with two additional full bathrooms. Experience the quality, craftsmanship and luxury details of a semi-custom Foxlane home without the wait.
New construction
$800,614
LOT 6 Shadow Ridge Dr, Butler, PA 16002
4beds
--sqft
Single Family Residence
Built in 2026
0.79 Acres Lot
$790,600 Zestimate®
$--/sqft
$-- HOA
What's special
Upscale finishesPrivate officeFreestanding soaking tubProfessional kitchenWelcoming foyerOversized islandBright open layout
- 22 hours |
- 22 |
- 0 |
Zillow last checked:
Listing updated:
Listed by:
Eric Nicholl 215-622-7378,
FOXLANE HOMES AT PITTSBURGH, LLC 215-622-7378
Source: WPMLS,MLS#: 1770813 Originating MLS: West Penn Multi-List
Originating MLS: West Penn Multi-ListFacts & features
Interior
Bedrooms & bathrooms
- Bedrooms: 4
- Bathrooms: 4
- Full bathrooms: 3
- 1/2 bathrooms: 1
Property
Features
- Levels: Two
- Stories: 2
Lot
- Size: 0.79 Acres
- Dimensions: 35,063
Construction
Type & style
- Home type: SingleFamily
- Architectural style: Two Story
- Property subtype: Single Family Residence
Condition
- New Construction
- New construction: Yes
- Year built: 2026
Community & HOA
Location
- Region: Butler
Financial & listing details
- Date on market: 8/21/2026
Estimated market value
$790,600
$751,000 - $830,000
$3,718/mo
Price history
| Date | Event | Price |
|---|---|---|
| 8/21/2026 | Listed for sale | $800,614-2.4% |
Source:  WPMLS #1770813 Report a problem WPMLS #1770813 Report a problem | ||
| 4/25/2026 | Listing removed | $819,990 |
Source: WPMLS #1738612 Report a problem | ||
| 2/12/2026 | Listed for sale | $819,990 |
Source: WPMLS #1738612 Report a problem | ||
Public tax history
Tax history is unavailable.
Monthly payment
Est. payment
Payment breakdown
Explore the cost of this home by adjusting the details. Changes won't be saved.Climate risks
Neighborhood: 16002
Getting around
3 / 100
Car-DependentNearby schools
GreatSchools rating
- 7/10South Butler Intermediate El SchoolGrades: 4-5Distance: 4.9 mi
- 6/10Knoch Middle SchoolGrades: 6-8Distance: 4.8 mi
- 6/10Knoch High SchoolGrades: 9-12Distance: 4.9 mi
Schools provided by the listing agent
- District: Knoch
Source: WPMLS. This data may not be complete. We recommend contacting the local school district to confirm school assignments for this home.
- $477,9004 bd2 ba-- sqft104 Jason Dr, Butler, PA 16002Off Market
- $405,600-- bd-- ba-- sqft312 Dutchtown Rd, Butler, PA 16002Off Market
- $242,700-- bd-- ba-- sqft6251 Old Rte #8, Butler, PA 16002Off Market
- $260,5583 bd2 ba1.2k sqft208 Country Club Hts, Butler, PA 16002Sold
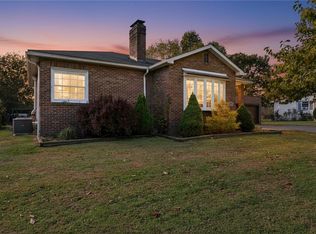
- $244,8004 bd2 ba-- sqft111 Oak Hills Mnr, Butler, PA 16002Off Market
- $194,7003 bd2 ba-- sqft117 Kemar Dr, Butler, PA 16002Off Market
- $342,6003 bd3 ba-- sqft101 Randy Dr, Butler, PA 16002Off Market
- $2,020-- bd-- ba-- sqftS Of Old Rte, Butler, PA 16002Off Market
- $283,1003 bd2 ba1.5k sqft196 Burtner Rd, Butler, PA 16002Off Market
A local agent can set up tours, give advice and negotiate with sellers.
A local lender can help you make sure your offer is ready when you are.
Similar homes
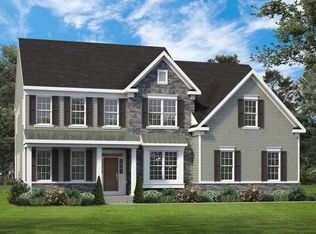
- $799,9904 bd4 ba3.5k sqftLOT 4 Shadow Ridge Dr, Butler, PA 16002New Construction
 WPMLS
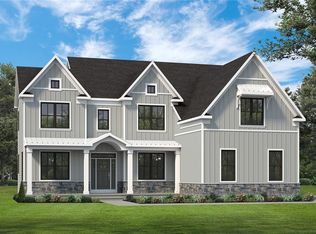
WPMLS - $749,9904 bd4 ba3.1k sqftLOT 2 Shadow Ridge Dr, Butler, PA 16002New Construction
 WPMLS
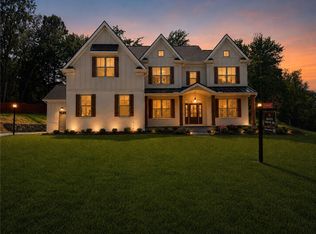
WPMLS - $1,049,9904 bd5 ba4.1k sqft101 Shadow Ridge Dr Lot 101, Butler, PA 16002New Construction
 WPMLS
WPMLS - $579,5004 bd3 ba2.2k sqft747 Packsaddle Trl, Gibsonia, PA 15044For Sale
 MLS ID #1770700, Michele Miller. WPMLS
 - $749,0004 bd4 ba3k sqft602 Meghan Ct, Gibsonia, PA 15044For SaleMLS ID #1768626, Mark Scott. WPMLS
- $760,0004 bd4 ba3.2k sqft4007 Weatherburn Dr, Valencia, PA 16059For SaleMLS ID #1766838, Christine Wilson. WPMLS
- $799,0005 bd6 ba4k sqft2942 Cross Creek Ct, Gibsonia, PA 15044For SaleMLS ID #1753851, Linda Honeywill. WPMLS
- $749,9004 bd4 ba4.1k sqft918 Gregory Ct, Cranberry Township, PA 16066For SaleMLS ID #1763421, Kim Marie Angiulli. WPMLS
- $517,5004 bd3 ba-- sqft103 Belmont Rd, Butler, PA 16001For SaleMLS ID #1766760, Lita Graef. WPMLS
- $799,9005 bd3 ba3.1k sqft4001 Buckboard Trl, Allison Park, PA 15101For SaleMLS ID #1755643, Alyssa Policella. WPMLS
- $625,0004 bd4 ba4.6k sqft205 Bengal Fox Ct, Zelienople, PA 16063For SaleMLS ID #1769426, Deirdre Dowd. WPMLS
- $849,8003 bd3 ba-- sqft249 Byers Rd, West Sunbury, PA 16061For SaleMLS ID #1746713, Lorraine DiDomenico. WPMLS
- $799,9905 bd5 ba4k sqft1004 Blueberry Dr, Indiana Township, PA 15051New ConstructionWPMLS
- $850,0004 bd3 ba3.8k sqft5040 Chalfant Ln, Gibsonia, PA 15044For SaleMLS ID #1767339, Victoria Angiolini. WPMLS
- $675,0004 bd4 ba2.9k sqft213 Windham Ln, Mars, PA 16046For SaleMLS ID #1769087, Katina Boetger-Hunter. WPMLS
- $429,8003 bd4 ba1.6k sqft202 Holyoke Rd, Butler, PA 16001For SaleMLS ID #1768324, Lorraine DiDomenico. WPMLS
- $725,0004 bd4 ba-- sqft1900 Oakhurst Dr, Allison Park, PA 15101For SaleMLS ID #1760396, Sarah Madia. WPMLS
- $899,9004 bd4 ba3.9k sqft10489 Olde Villa Dr, Gibsonia, PA 15044For SaleMLS ID #1763207, Melissa Faulkner. WPMLS
- $979,9005 bd5 ba3.7k sqft701 Placid Ct, Gibsonia, PA 15044For SaleMLS ID #1768007, Zita Billmann. WPMLS
- $660,0004 bd3 ba2.6k sqft4003 Weatherburn Dr, Valencia, PA 16059For SaleMLS ID #1767391, Melissa Barker. WPMLS
