CURRENTLY UNDER CONSTRUCTION! Don’t miss this beautifully designed tri-level home situated on a spacious .29-acre lot with views of the treeline and a thoughtfully designed floor plan offering space and flexibility. Featuring 4 bedrooms, 3 bathrooms, a 24x24 garage, vaulted ceilings, and multiple living areas, this home is ideal for both everyday living and entertaining. As you enter, the main level welcomes you with a spacious entryway and open living room. Head upstairs to the heart of the home, where the large kitchen and dining area overlook the living room and entryway, creating an open and connected feel. The kitchen is finished with granite countertops, kitchen appliances included, under-cabinet lighting, and soft-close cabinetry. Down the hall, features the primary suite with private bathroom and walk-in closet, a second bedroom, and an additional full bathroom. The lower level provides even more room to spread out with a sizable great room, two additional bedrooms, and a full bathroom. LVP and carpet flooring provide a comfortable blend of durability and style throughout the home. Outside, enjoy a .29 acres lot and quality exterior finishes, including Class 4 CertainTeed NorthGate shingles and hardboard siding. Conveniently located near downtown Rapid City, shopping, dining, entertainment, and other amenities. This is a fantastic opportunity to own a brand-new home with a versatile floor plan and plenty of room to grow! Listed by Ariel Rudland, West River Realty | 605-786-4816
New construction
$489,000
LOT 9 W Country Rd, Rapid City, SD 57701
4beds
2,155sqft
Single Family Residence
Built in 2026
0.29 Acres Lot
$487,500 Zestimate®
$227/sqft
$-- HOA
What's special
Sizable great roomVaulted ceilingsKitchen appliances includedGranite countertopsUnder-cabinet lightingSoft-close cabinetryViews of the treeline
- 61 days
- 41
- 4
Zillow last checked:
Listing updated:
Listed by:
ARIEL RUDLAND 605-786-4816,
WEST RIVER REALTY, LLC
Source: Black Hills AOR,MLS#: 180441
Facts & features
Interior
Bedrooms & bathrooms
- Bedrooms: 4
- Bathrooms: 3
- Full bathrooms: 3
Bathroom
- Features: Shower Only, Shower/Tub
Dining room
- Features: Combination
Heating
- Electric, Heat Pump
Features
- Flooring: Carpet
- Basement: Walk-Out Access
- Has fireplace: No
- Fireplace features: None
Interior area
- Total structure area: 2,155
- Total interior livable area: 2,155 sqft
Property
Parking
- Total spaces: 2
- Parking features: Two Car, Attached
- Attached garage spaces: 2
- Has uncovered spaces: Yes
- Details: Garage Size(24x24), Driveway Exposure(South)
Features
- Levels: Three Or More
- Fencing: None
- Has view: Yes
- View description: Hills, Neighborhood
Lot
- Size: 0.29 Acres
- Features: Level
Construction
Type & style
- Home type: SingleFamily
- Property subtype: Single Family Residence
Materials
- Frame
- Roof: Composition
Condition
- Under Construction
- New construction: Yes
- Year built: 2026
Community & HOA
Community
- Subdivision: Kateland
HOA
- Amenities included: None
- Services included: None
Location
- Region: Rapid City
Financial & listing details
- Price per square foot: $227/sqft
- Date on market: 8/12/2026
Estimated market value
$487,500
$463,000 - $512,000
$2,795/mo
Price history
| Date | Event | Price |
|---|---|---|
| 8/12/2026 | Listed for sale | $489,000$227/sqft |
Source:  Black Hills AOR #180441 Report a problem Black Hills AOR #180441 Report a problem | ||
Public tax history
Tax history is unavailable.
Monthly payment
Est. payment
Payment breakdown
Explore the cost of this home by adjusting the details. Changes won't be saved.Climate risks
Neighborhood: 57701
Nearby schools
Schools provided by the listing agent
- District: Rapid City
Source: Black Hills AOR. This data may not be complete. We recommend contacting the local school district to confirm school assignments for this home.
Similar homes
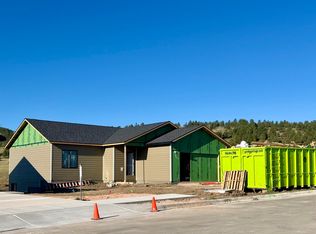
- $530,0004 bd3 ba2.4k sqftLOT 20 W Country Rd, Rapid City, SD 57701New Construction
 MLS ID #180984, ARIEL RUDLAND, WEST RIVER REALTY, LLC. Black Hills AOR
 - $425,0003 bd2 ba1.3k sqftLOT 8 W Country Rd, Rapid City, SD 57701New Construction
 MLS ID #180985, ARIEL RUDLAND, WEST RIVER REALTY, LLC. Black Hills AOR
 - $330,0003 bd2 ba1.8k sqft721 Lion Dr, Rapid City, SD 57701For Sale
 MLS ID #180283, JENNIFER BRUE, KELLER WILLIAMS REALTY BLACK HILLS. Black Hills AOR
 - $449,9002 bd2 ba1.2k sqft1041 Cobalt Dr, Rapid City, SD 57701New Construction
 MLS ID #180169, JOE MUTH, COLDWELL BANKER BLACK HILLS LEGACY. Black Hills AOR
