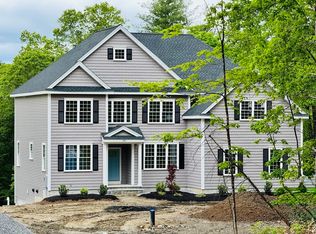
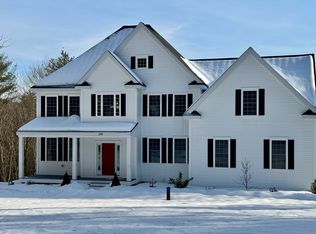
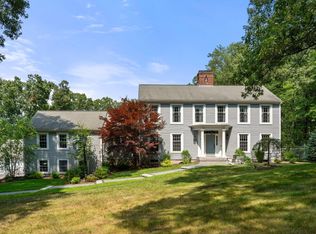
Looking to build a custom home on a quaint country road just down the street from Peach Hill on Randall Rd? You'll love the quality craftsmanship, well appointed open floor plan w/cathedral ceilings, crown molding, wainscoting & chair rail, quartz or granite counters in kitchen & baths, s/s appliances, walk in pantry & gas range. There's a 1st flr home office, hdwd floors in all iving areas (baths & laundry have tile floors), expansive family rm w/gas FP for entertaining. Enjoy 2nd flr primary ensuite w/walk-in tiled shower, soaking tub & nearby laundry rm. Home features 4 bdrms, 4 baths & walk out basement rough plumbed for a 5th bathroom. There's a 2 car garage, ample parking & approx 2 acres of land! Enjoy country living in a quiet suburban countryside neighboring nicely groomed walking trails & equestrian farms! Beautifully secluded yet offers close proximity to major routes : 495, 62,290 & local shopping/dining.about 5 min away!
New construction
$1,375,000
LOT Randall Rd #C, Berlin, MA 01503
4beds
3,200sqft
Single Family Residence
Built in 2026
2 Acres Lot
$-- Zestimate®
$430/sqft
$-- HOA
What's special
Quality craftsmanshipCathedral ceilingsQuiet suburban countrysideAmple parkingWalk in pantrySoaking tubGas range
- 91 days
- 186
- 10
Zillow last checked:
Listing updated:
Listed by:
Michelle St. Michael 978-660-9242,
Rhodes Realty Advisors, Inc. 978-660-9242
Source: MLS PIN,MLS#: 73554217
Facts & features
Interior
Bedrooms & bathrooms
- Bedrooms: 4
- Bathrooms: 4
- Full bathrooms: 4
- Main level bathrooms: 1
Primary bedroom
- Features: Walk-In Closet(s), Flooring - Hardwood, Cable Hookup, Lighting - Overhead
- Level: Second
- Area: 330
- Dimensions: 22 x 15
Bedroom 2
- Features: Bathroom - Full, Closet, Flooring - Hardwood, Cable Hookup, Lighting - Overhead
- Level: Second
- Area: 144
- Dimensions: 12 x 12
Bedroom 3
- Features: Closet, Flooring - Hardwood, Cable Hookup, Lighting - Overhead
- Level: Second
- Area: 144
- Dimensions: 12 x 12
Bedroom 4
- Features: Closet, Flooring - Hardwood, Cable Hookup, Lighting - Overhead
- Level: Second
- Area: 144
- Dimensions: 12 x 12
Primary bathroom
- Features: Yes
Bathroom 1
- Features: Bathroom - Full, Bathroom - Tiled With Shower Stall, Flooring - Stone/Ceramic Tile, Countertops - Stone/Granite/Solid, Lighting - Overhead
- Level: Main,First
Bathroom 2
- Features: Bathroom - Full, Bathroom - Tiled With Shower Stall, Flooring - Stone/Ceramic Tile, Countertops - Stone/Granite/Solid, Lighting - Overhead, Soaking Tub
- Level: Second
Bathroom 3
- Features: Bathroom - With Tub & Shower, Flooring - Stone/Ceramic Tile, Countertops - Stone/Granite/Solid, Lighting - Overhead
- Level: Second
Dining room
- Features: Flooring - Hardwood, Chair Rail, Open Floorplan, Wainscoting
- Level: Main,First
- Area: 180
- Dimensions: 12 x 15
Family room
- Features: Flooring - Hardwood, Cable Hookup, Open Floorplan, Recessed Lighting, Wainscoting, Lighting - Overhead
- Level: Main,First
- Area: 342
- Dimensions: 18 x 19
Kitchen
- Features: Flooring - Hardwood, Countertops - Stone/Granite/Solid, Kitchen Island, Open Floorplan, Recessed Lighting, Stainless Steel Appliances, Lighting - Pendant
- Level: Main,First
- Area: 660
- Dimensions: 22 x 30
Living room
- Features: Flooring - Hardwood, Open Floorplan, Lighting - Overhead
- Level: Main,First
- Area: 144
- Dimensions: 12 x 12
Heating
- Central, Forced Air, Propane
Cooling
- Central Air
Appliances
- Included: Tankless Water Heater, Range, Dishwasher, Microwave, Range Hood, Plumbed For Ice Maker
- Laundry: Flooring - Stone/Ceramic Tile, Electric Dryer Hookup, Washer Hookup, Lighting - Overhead, Second Floor
Features
- Pantry, Bathroom - Full, Bathroom - With Tub & Shower, Study, Mud Room, Bathroom, Internet Available - Unknown
- Flooring: Tile, Hardwood, Flooring - Hardwood, Flooring - Stone/Ceramic Tile
- Windows: Insulated Windows, Screens
- Basement: Full,Interior Entry,Concrete,Unfinished
- Number of fireplaces: 1
Interior area
- Total structure area: 3,200
- Total interior livable area: 3,200 sqft
- Finished area above ground: 3,200
Property
Parking
- Total spaces: 4
- Parking features: Attached, Garage Door Opener, Garage Faces Side, Paved Drive, Off Street, Paved
- Attached garage spaces: 2
- Uncovered spaces: 2
Accessibility
- Accessibility features: No
Features
- Patio & porch: Deck
- Exterior features: Balcony / Deck, Deck, Professional Landscaping, Decorative Lighting, Screens
- Has view: Yes
- View description: Scenic View(s)
Lot
- Size: 2 Acres
- Features: Wooded, Cleared, Gentle Sloping, Level
Details
- Parcel number: 1466375
- Zoning: RES
Construction
Type & style
- Home type: SingleFamily
- Architectural style: Colonial
- Property subtype: Single Family Residence
Materials
- Frame
- Foundation: Concrete Perimeter
- Roof: Shingle
Condition
- New construction: Yes
- Year built: 2026
Details
- Warranty included: Yes
Utilities & green energy
- Electric: 200+ Amp Service
- Sewer: Private Sewer
- Water: Private
- Utilities for property: for Gas Range, for Electric Dryer, Washer Hookup, Icemaker Connection
Green energy
- Energy efficient items: Thermostat
Community & HOA
Community
- Features: Shopping, Walk/Jog Trails, Stable(s), Golf, Medical Facility, Conservation Area, Highway Access, House of Worship, Public School
- Subdivision: Randall Rd Homes
HOA
- Has HOA: No
Location
- Region: Berlin
Financial & listing details
- Price per square foot: $430/sqft
- Date on market: 7/23/2026
- Exclusions: Does Not Include Refrigerator.
- Road surface type: Paved
Estimated market value
Not available
Estimated sales range
Not available
Not available
Price history
| Date | Event | Price |
|---|---|---|
| 7/23/2026 | Listed for sale | $1,375,000$430/sqft |
Source: MLS PIN #73554217 Report a problem | ||
Public tax history
Tax history is unavailable.
Monthly payment
Est. payment
Payment breakdown
Explore the cost of this home by adjusting the details. Changes won't be saved.Climate risks
Neighborhood: 01503
Nearby schools
Schools provided by the listing agent
- Elementary: Berlin Memorial
- Middle: Nashoba
- High: Nashoba
Source: MLS PIN. This data may not be complete. We recommend contacting the local school district to confirm school assignments for this home.
Similar homes
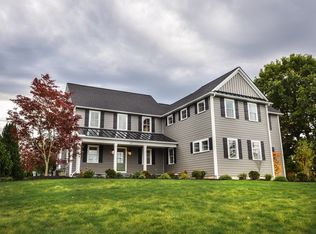
- $1,299,0004 bd4 ba3.4k sqft147 Highland St, Berlin, MA 01503For Sale
 MLS ID #73591567, James Holyoak, Bridge Realty. MLS PIN
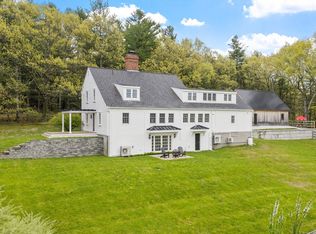
 - $1,499,0004 bd3 ba3.4k sqft41 Pinnacle Rd, Harvard, MA 01451For Sale
 MLS ID #73589173, Kevin Balboni, William Raveis R.E. & Home Services. MLS PIN
 - $1,399,0004 bd3 ba4.3k sqft6 Brimstone Ln, Sudbury, MA 01776For Sale
 MLS ID #73558601, The Semple & Hettrich Team, Coldwell Banker Realty - Sudbury. MLS PIN
 - $1,425,0004 bd3 ba4.1k sqft6 Old Harry Rd, Southborough, MA 01772For Sale
 MLS ID #73541659, Gail DuBois, William Raveis R.E. & Home Services. MLS PIN
