Opportunity is knocking ! Now is your chance to own this big brick rancher in Dallastown School District. This beautiful property features one + acre lot very close to I83 access and adjacent to William H Kain county park land/ Lake Redman, ample parking, and a large workshop and garage space ready for you to make it your own. There is also and additional one acre lot adjacent to this property that is available for purchase as well. Schedule your showing now !
Coming soon 08/27
$365,000
Lake Rd, York, PA 17403
3beds
2,296sqft
Single Family Residence
Built in 1966
1.08 Acres Lot
$-- Zestimate®
$159/sqft
$-- HOA
What's special
- 20 hours |
- 317 |
- 22 |
Zillow last checked:
Listing updated:
Listed by:
Dennis Hopper 717-324-4985,
RE/MAX Evolved (717) 509-2880,
Listing Team: Ruby Darr Team, Co-Listing Team: Ruby Darr Team,Co-Listing Agent: Ruby A Darr 717-577-5660,
RE/MAX Evolved
Source: Bright MLS,MLS#: PAYK2110526
Facts & features
Interior
Bedrooms & bathrooms
- Bedrooms: 3
- Bathrooms: 2
- Full bathrooms: 1
- 1/2 bathrooms: 1
- Main level bathrooms: 1
- Main level bedrooms: 3
Rooms
- Room types: Living Room, Bedroom 2, Bedroom 3, Kitchen, Family Room, Basement, Bedroom 1, Great Room, Laundry, Office, Full Bath
Bedroom 1
- Features: Flooring - Carpet, Window Treatments
- Level: Main
Bedroom 2
- Features: Flooring - Carpet
- Level: Main
Bedroom 3
- Features: Flooring - Carpet
- Level: Main
Basement
- Level: Lower
Family room
- Level: Lower
Other
- Features: Bathroom - Tub Shower, Flooring - Ceramic Tile
- Level: Main
Great room
- Features: Flooring - Carpet, Flooring - Wood
- Level: Main
Kitchen
- Features: Flooring - Vinyl, Eat-in Kitchen
- Level: Main
Laundry
- Level: Lower
Living room
- Features: Flooring - Carpet
- Level: Main
Office
- Level: Lower
Heating
- Forced Air, Oil
Cooling
- Window Unit(s), Electric
Appliances
- Included: Dishwasher, Dryer, Microwave, Oven/Range - Electric, Refrigerator, Washer, Water Heater, Electric Water Heater
- Laundry: In Basement, Laundry Room
Features
- Additional Stairway, Attic, Bathroom - Tub Shower, Ceiling Fan(s), Combination Kitchen/Dining, Entry Level Bedroom, Family Room Off Kitchen, Eat-in Kitchen
- Flooring: Carpet, Vinyl, Wood, Ceramic Tile
- Windows: Window Treatments
- Basement: Full,Interior Entry,Exterior Entry,Rear Entrance,Shelving,Sump Pump,Walk-Out Access
- Has fireplace: No
- Fireplace features: Pellet Stove
Interior area
- Total structure area: 3,920
- Total interior livable area: 2,296 sqft
- Finished area above ground: 1,960
- Finished area below ground: 336
Property
Parking
- Total spaces: 6
- Parking features: Other, Asphalt, Driveway, Paved, Attached Carport, Detached
- Garage spaces: 1
- Carport spaces: 1
- Covered spaces: 2
- Uncovered spaces: 4
Accessibility
- Accessibility features: Other
Features
- Levels: One
- Stories: 1
- Patio & porch: Deck, Patio
- Exterior features: Awning(s)
- Pool features: None
- Frontage type: Road Frontage
Lot
- Size: 1.08 Acres
- Features: Adjoins - Public Land, Backs to Trees, Backs - Parkland, Cleared, Front Yard, Not In Development, Open Lot, Rear Yard, Rural, SideYard(s)
Details
- Additional structures: Above Grade, Below Grade, Outbuilding
- Additional parcels included: Additional 1 acre lot is available for purchase
- Parcel number: 47000GI0040A000000
- Zoning: RESIDENTIAL OPEN SPACE
- Special conditions: Standard
Construction
Type & style
- Home type: SingleFamily
- Architectural style: Ranch/Rambler
- Property subtype: Single Family Residence
Materials
- Brick
- Foundation: Block
- Roof: Shingle
Condition
- Good
- New construction: No
- Year built: 1966
Utilities & green energy
- Sewer: On Site Septic
- Water: Well
Community & HOA
Community
- Subdivision: Springfield Twp
HOA
- Has HOA: No
Location
- Region: York
- Municipality: SPRINGFIELD TWP
Financial & listing details
- Price per square foot: $159/sqft
- Tax assessed value: $190,720
- Annual tax amount: $6,480
- Date on market: 8/27/2026
- Listing agreement: Exclusive Right To Sell
- Listing terms: Cash,Conventional
- Inclusions: All Appliances, Microwave Stand, Pellet Stove, All Remaining Storeage Cabonets And Personal Property In Basement And Workshop / Garage
- Ownership: Fee Simple
- Road surface type: Paved
Estimated market value
Not available
Estimated sales range
Not available
Not available
Price history
Price history is unavailable.
Public tax history
Tax history is unavailable.
Monthly payment
Est. payment
Payment breakdown
Explore the cost of this home by adjusting the details. Changes won't be saved.Climate risks
Neighborhood: 17403
Nearby schools
GreatSchools rating
- 7/10Dallastown Area Intermediate SchoolGrades: 4-6Distance: 1.1 mi
- 6/10Dallastown Area Middle SchoolGrades: 7-8Distance: 2.4 mi
- 7/10Dallastown Area Senior High SchoolGrades: 9-12Distance: 2.4 mi
Schools provided by the listing agent
- District: Dallastown Area
Source: Bright MLS. This data may not be complete. We recommend contacting the local school district to confirm school assignments for this home.
- $364,8003 bd1 ba1.9k sqft6199 Lake Rd, York, PA 17403Off Market
- $35,140-- bd-- ba36k sqft6199 Lake Rd, York, PA 17403Off Market
- $267,6003 bd1 ba1k sqft6219 Lake Rd, York, PA 17403Off Market
- $311,2003 bd2 ba58k sqft6166 Lake Rd, York, PA 17403Off Market
- $363,7004 bd1 ba1.8k sqft6166 Lake Rd, York, PA 17403Off Market
- $375,2003 bd2 ba1.3k sqft6133 Lake Rd, York, PA 17403Off Market
- $383,3003 bd3 ba1.4k sqft6268 Lake Rd, York, PA 17403Off Market
- $85,2003 bd2 ba1.1k sqft6140 Lake Rd, York, PA 17403Off Market
A local agent can set up tours, give advice and negotiate with sellers.
A local lender can help you make sure your offer is ready when you are.
Similar homes
- $385,5004 bd3 ba2.4k sqft116 Scarboro Dr, York, PA 17403For Sale
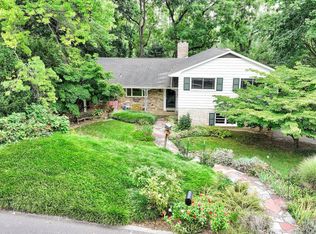
 MLS ID #PAYK2109726, Tina Llorente, Keller Williams Keystone Realty. Bright MLS
 - $359,0003 bd3 ba1.9k sqft2156 Southbrook Dr, York, PA 17403For Sale
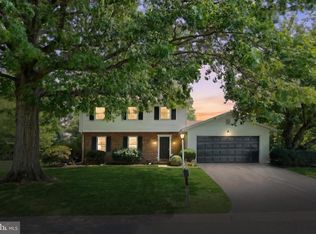 MLS ID #PAYK2110044, Frank Messina, Coldwell Banker Realty. Bright MLS
 - $349,9003 bd2 ba2.1k sqft439 Valley Rd, York, PA 17407For Sale
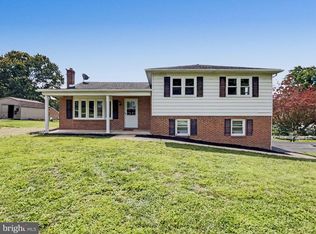 MLS ID #PAYK2107532, Angela Card, RE/MAX Components. Bright MLS
 - $315,0003 bd2 ba1.8k sqft228 Cherry St, York, PA 17402For Sale
 MLS ID #PAYK2110518, Selina Robinson, Berkshire Hathaway HomeServices Homesale Realty. Bright MLS
 - $369,9003 bd3 ba2k sqft557 Chestnut Hill Rd, York, PA 17402For SaleMLS ID #PAYK2110138, Sherry Lease, House Broker Realty LLC. Bright MLS
- $375,0004 bd3 ba2.3k sqft621 Ensminger Dr, York, PA 17407For SaleMLS ID #PAYK2110008, Brittany Harmon, Berkshire Hathaway HomeServices Homesale Realty. Bright MLS
- $319,9003 bd1 ba1.1k sqft632 Green Valley Rd, York, PA 17403For SaleMLS ID #PAYK2110180, Angela Card, RE/MAX Components. Bright MLS
- $364,9005 bd2 ba1.6k sqft236 Ameda Dr, Jacobus, PA 17407For SaleMLS ID #PAYK2110086, BRITTANY GRUVER, Infinity Real Estate. Bright MLS
- $340,0004 bd3 ba2.5k sqft7447 Seneca Ridge Dr, York, PA 17403For SaleMLS ID #PAYK2108002, Gina Baum, Howard Hanna Real Estate Services-Shrewsbury. Bright MLS
- $325,0004 bd3 ba2.4k sqft256 Tri Hill Rd, York, PA 17403For SaleMLS ID #PAYK2109260, Brian Blanchette, Berkshire Hathaway HomeServices Homesale Realty. Bright MLS
- $349,9004 bd2 ba2.3k sqft208 Troy Rd, Dallastown, PA 17313For SaleMLS ID #PAYK2110162, Philip Accardo, Keller Williams Keystone Realty. Bright MLS
- $349,7504 bd2 ba3.2k sqft980 McKenzie St, York, PA 17403For SaleMLS ID #PAYK2110024, Mr. Kim E Moyer, Berkshire Hathaway HomeServices Homesale Realty. Bright MLS
- $340,0003 bd2 ba1.8k sqft230 Kirsta Ln, Dallastown, PA 17313For SaleMLS ID #PAYK2094730, Jennifer Willwert, Berkshire Hathaway HomeServices Homesale Realty. Bright MLS
- $399,9004 bd3 ba2.8k sqft1430 Virginia Ave, York, PA 17403For SaleMLS ID #PAYK2108720, Dave Mersky, Manor West Realty. Bright MLS
- $329,9003 bd2 ba1.7k sqft1910 S Queen St, York, PA 17403For SaleMLS ID #PAYK2108076, Ras Dean, LPT Realty, LLC. Bright MLS
- $380,0003 bd2 ba2.4k sqft821 Smeltzer Rd, Seven Valleys, PA 17360For SaleMLS ID #PAYK2108184, Jodi Reineberg, Berkshire Hathaway HomeServices Homesale Realty. Bright MLS
- $328,9003 bd3 ba1.5k sqft658 Harvest Dr, Dallastown, PA 17313For SaleMLS ID #PAYK2110104, Michael Hackenberger, Berkshire Hathaway HomeServices Homesale Realty. Bright MLS
- $485,0004 bd3 ba3.2k sqft739 Monarch Dr, York, PA 17403For SaleMLS ID #PAYK2108748, BUSHIRA JOHNSON, Keller Williams Keystone Realty. Bright MLS
- $295,0003 bd1 ba1.4k sqft182 Claremont Dr, Seven Valleys, PA 17360For SaleMLS ID #PAYK2110398, Christina Bailey, Coldwell Banker Realty. Bright MLS
- $319,9003 bd2 ba1.3k sqft1355 Baughman Ln, Seven Valleys, PA 17360For SaleMLS ID #PAYK2109880, Wendy Miller, William Penn Real Estate Assoc. Bright MLS
