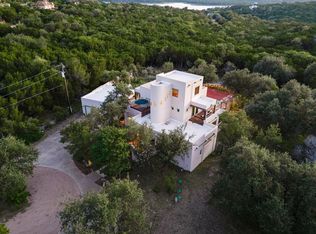
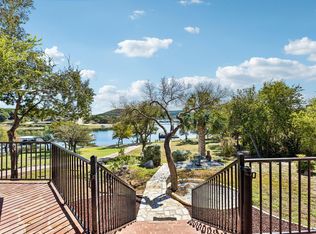
Stunning Newly renovated Lakehouse on Deep water Lot with panoramic view of Lake Travis. Floorplan is optimized for entertaining and hosting with 3 beds and 3 full bathrooms with an additional bunkroom. Extraordinary quality throughout with cherry wood trim, GE Monogram kitchen and a stunning cherrywood spiral staircase. The outside space highlights the amazing view of the Lake with huge decks off of the living area down and the Master bedroom up. Additionally there is a large party deck that could be enclosed as an additional living space. The private dock feature 2 automatic boat lifts and a storage area. Sited on a 0.55-acre lot the setting offers a serene atmosphere that would be an amazing getaway or full time residence.
Active
$1,400,000
Leander, TX 78641
3beds
2,926sqft
Single Family Residence
Built in 2007
0.55 Acres Lot
$1,337,900 Zestimate®
$478/sqft
$-- HOA
What's special
Stunning cherrywood spiral staircaseLarge party deckGe monogram kitchenCherry wood trimExtraordinary quality throughout
- 1 day
- 68
- 8
Zillow last checked:
Listing updated:
Listed by:
Danny Walker (713) 213-8495,
Central Metro Realty (512) 454-6873
Source: Unlock MLS,MLS#: 5490399
Facts & features
Interior
Bedrooms & bathrooms
- Bedrooms: 3
- Bathrooms: 3
- Full bathrooms: 3
- Main level bedrooms: 1
Primary bedroom
- Features: Natural Woodwork
- Level: First
Bedroom
- Level: Main
Bedroom
- Level: First
Bathroom
- Level: First
Bathroom
- Level: Main
Bathroom
- Level: First
Kitchen
- Level: Main
Laundry
- Level: Main
Living room
- Level: Main
Loft
- Level: First
Heating
- Central, Fireplace(s), Propane, Propane Stove, Zoned
Cooling
- Central Air, Electric, Zoned
Appliances
- Included: Built-In Electric Oven, Built-In Freezer, Built-In Range, Built-In Refrigerator, Dryer, Freezer, Microwave, Electric Oven, Free-Standing Gas Oven, Double Oven, Propane Cooktop, RNGHD, Stainless Steel Appliance(s), Washer/Dryer
Features
- 2 Primary Suites, Bookcases, Breakfast Bar, Built-in Features, Ceiling Fan(s), High Ceilings, Central Vacuum, Granite Counters, Tile Counters, Electric Dryer Hookup, Gas Dryer Hookup, High Speed Internet, Kitchen Island, Natural Woodwork, Recessed Lighting, Smart Thermostat, Soaking Tub, Walk-In Closet(s), Washer Hookup
- Flooring: Bamboo, Carpet, Tile, Wood
- Windows: Double Pane Windows
- Number of fireplaces: 1
- Fireplace features: Fire Pit, Living Room, Propane, Raised Hearth, Stone
Interior area
- Total interior livable area: 2,926 sqft
Property
Parking
- Total spaces: 2
- Parking features: Attached, Driveway, Garage, Off Street, Oversized, Private
- Attached garage spaces: 2
Accessibility
- Accessibility features: Hand Rails, Accessible Washer/Dryer
Features
- Levels: Two
- Stories: 2
- Patio & porch: Awning(s), Covered, Deck, Porch, Rear Porch, Terrace
- Exterior features: Balcony, Boat Dock - Private, Boat Lift, Boat Slip, Exterior Steps, Garden, Gutters Full, Private Entrance, Private Yard
- Pool features: None
- Fencing: Back Yard, Fenced
- Has view: Yes
- View description: Hill Country, Lake, Panoramic
- Has water view: Yes
- Water view: Lake
- Waterfront features: Lake Front, Lake Privileges, Waterfront
- Body of water: Lake Travis
Lot
- Size: 0.55 Acres
- Features: Back Yard, City Lot, Front Yard, Gentle Sloping, Landscaped, Private, Sloped Down, Sprinkler - Back Yard, Trees-Moderate, Views
Details
- Additional structures: None
- Parcel number: 177411
- Special conditions: Standard
Construction
Type & style
- Home type: SingleFamily
- Property subtype: Single Family Residence
Materials
- Foundation: Raised, Slab
- Roof: Metal, Shingle
Condition
- Updated/Remodeled
- New construction: No
- Year built: 2007
Details
- Builder name: KRP Construction
Utilities & green energy
- Sewer: Aerobic Septic
- Water: Private
- Utilities for property: Electricity Connected, Internet-Fiber, Propane, Water Connected
Community & HOA
Community
- Features: Park
- Subdivision: Sandy Shores
HOA
- Has HOA: No
Location
- Region: Leander
Financial & listing details
- Price per square foot: $478/sqft
- Annual tax amount: $23,984
- Date on market: 10/31/2026
- Listing terms: Cash,Conventional,FHA,FMHA (Fannie Mae),VA Loan
- Electric utility on property: Yes
Estimated market value
$1,337,900
$1.27M - $1.40M
$3,315/mo
Price history
| Date | Event | Price |
|---|---|---|
| 10/31/2026 | Listed for sale | $1,400,000$478/sqft |
Source:  Unlock MLS #5490399 Report a problem | ||
Public tax history
| Year | Property taxes | Tax assessment |
|---|---|---|
| 2025 | $26,895 +22.8% | $1,444,464 +20% |
| 2024 | $21,904 -23.4% | $1,203,720 -24.8% |
| 2023 | $28,585 -8.9% | $1,601,429 |
| 2022 | $31,392 | $1,601,429 +49.3% |
| 2021 | -- | $1,072,900 +4.2% |
| 2020 | $22,646 -0.5% | $1,029,900 -0.1% |
| 2019 | $22,750 +20.4% | $1,030,700 -3.7% |
| 2018 | $18,891 | $1,070,697 +30.2% |
| 2017 | $18,891 +5.5% | $822,227 +1.1% |
| 2016 | $17,913 | $813,663 -0.7% |
| 2015 | $17,913 | $819,731 +10.7% |
| 2014 | $17,913 | $740,603 +12.2% |
| 2013 | -- | $660,043 -0.2% |
| 2012 | -- | $661,182 +3% |
| 2011 | -- | $641,759 +1.6% |
| 2010 | -- | $631,407 -0.4% |
| 2009 | -- | $633,779 +23.4% |
| 2008 | -- | $513,665 |
Monthly payment
Est. payment
Payment breakdown
Explore the cost of this home by adjusting the details. Changes won't be saved.Climate risks
Neighborhood: 78641
Nearby schools
Schools provided by the listing agent
- Elementary: Grandview Hills
- Middle: Four Points
- High: Vandegrift
- District: Leander ISD
Source: Unlock MLS. This data may not be complete. We recommend contacting the local school district to confirm school assignments for this home.
Similar homes
- $1,425,0006 bd4 ba3.5k sqft8018 Lakeview St #8023, Leander, TX 78641Active

 MLS ID #9676209, Rebecca Deering, Kuper Sotheby's Int'l Realty. Unlock MLS
- $1,095,0004 bd3 ba3k sqft8300 Lime Creek Rd, Leander, TX 78641Active
 MLS ID #8983411, Ken Imy, Nada Homes. Unlock MLS
- $849,9004 bd3 ba3.5k sqft8125 Joy Rd, Leander, TX 78641Active
 MLS ID #5270575, Kerri Humble, Keller Williams Realty, Waco. Unlock MLS
- $1,250,0004 bd2 ba2.5k sqft14277 Fm 2769, Leander, TX 78641Active
 MLS ID #9385006, Gene Arant, Keller Williams - Lake Travis. Unlock MLS
- $1,125,0004 bd4 ba4k sqft8117 Joy Rd, Volente, TX 78641ActiveMLS ID #1558221, Steve Koleno, Beycome Brokerage Realty LLC. Unlock MLS
- $1,499,9904 bd3 ba3.5k sqft12411 Lone Mountain Pass, Leander, TX 78641ActiveMLS ID #8299986, Ross Speed, Compass RE Texas, LLC. Unlock MLS
- $1,400,0003 bd3 ba3.5k sqft3911 Lago Vista Dr, Austin, TX 78734ActiveMLS ID #8918196, Kirk Lewis, Kuper Sotheby's Int'l Realty. Unlock MLS
- $1,345,0004 bd4 ba4k sqft10800 Beach Rd, Leander, TX 78641ActiveMLS ID #1554880, Jack McLemore, Listing Results, LLC. Unlock MLS
- $1,599,9995 bd5 ba3.5k sqft17600 Regatta View Dr, Jonestown, TX 78645ActiveMLS ID #5108750, Brandon Foskey, LPT Realty LLC - Ascend Group. Unlock MLS
- $1,548,0005 bd4 ba4.1k sqft17408 Regatta View Dr, Jonestown, TX 78645ActiveMLS ID #7661813, Emily Dieckmann, eXp Realty, LLC. Unlock MLS
- $1,250,0003 bd2 ba2.1k sqft17307 E Darleen Dr, Leander, TX 78641ActiveMLS ID #3088699, Seth Goldberg, Bramlett Partners. Unlock MLS
- $1,200,0003 bd2 ba1.9k sqft4453 Eck Ln #B, Austin, TX 78734ActiveMLS ID #7950211, Cj Shaffer, Real Broker, LLC. Unlock MLS
- $1,249,0004 bd5 ba4.2k sqft17701 Hunters Holw, Jonestown, TX 78645ActiveMLS ID #5420581, Melanie Smith, Coldwell Banker Realty. Unlock MLS
- $1,149,9004 bd4 ba3.3k sqft5910 Travis Woods Cv, Austin, TX 78734ActiveMLS ID #3700017, Jaymes Willoughby, Keller Williams Realty. Unlock MLS
- $1,298,5003 bd4 ba2.8k sqft8610 Buffalo Trl, Leander, TX 78645ActiveMLS ID #4356275, Holly Dees, HD Realty Team. Unlock MLS
- $1,094,9003 bd4 ba3k sqft17309 Northlake Hills Dr, Jonestown, TX 78645ActiveMLS ID #3347599, Jeremy Smith, Waterloo Realty, LLC. Unlock MLS
- $1,499,9995 bd6 ba4.3k sqft18724 Expedition Trl, Leander, TX 78645ActiveMLS ID #9860144, Rachel Borgsmiller, RE/MAX Fine Properties. Unlock MLS
- $1,475,0004 bd4 ba3.6k sqft18113 Travis Dr, Leander, TX 78645ActiveMLS ID #6117891, Tomas Corzo, Keller Williams Realty. Unlock MLS
