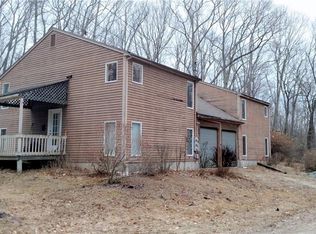
Welcome to 60 Beaumont Highway in Lebanon, where thoughtful updates meet a versatile floor plan. New siding, vinyl windows throughout, luxury vinyl flooring, new lighting, and updated bathrooms give this home a fresh, move-in-ready feel. The main level features an open entertaining space connecting the living, dining, and kitchen areas. The renovated kitchen offers granite countertops and stainless steel appliances, while the spacious primary bedroom includes a private ensuite bath and full walk-in closet for convenient one-floor living. A bright sunroom adds another inviting space for relaxing or entertaining. Upstairs, two oversized bedrooms each feature a full walk-in closet, ceiling fan,wall to wall carpet and access to an updated shared half bath with space to become a full bath. All three bedrooms offer generous closet space, with new flooring and lighting continuing throughout the home. Outside, the cleared and fully fenced backyard offers space for entertaining, recreation, pets, or gardening. Additional improvements include a new 200-amp electrical panel. With its open main level, first-floor primary suite, oversized bedrooms, sunroom, and extensive updates, 60 Beaumont Highway offers a comfortable and versatile home in Lebanon.
Coming soon 10/03
$449,900
Lebanon, CT 06249
3beds
2,514sqft
Single Family Residence
Built in 1953
1.1 Acres Lot
$-- Zestimate®
$179/sqft
$-- HOA
What's special
- 9 hours
- 95
- 7
Zillow last checked:
Listing updated:
Listed by:
MC Team at eXp Realty,
Shawna Rohan (860)818-1079,
eXp Realty 866-828-3951
Source: Smart MLS,MLS#: 24210685
Facts & features
Interior
Bedrooms & bathrooms
- Bedrooms: 3
- Bathrooms: 3
- Full bathrooms: 2
- 1/2 bathrooms: 1
Primary bedroom
- Features: Ceiling Fan(s), Full Bath, Walk-In Closet(s), Laminate Floor
- Level: Main
Bedroom
- Features: Ceiling Fan(s), Walk-In Closet(s), Wall/Wall Carpet
- Level: Upper
Bedroom
- Features: Ceiling Fan(s), Walk-In Closet(s), Wall/Wall Carpet
- Level: Upper
Primary bathroom
- Features: Stall Shower, Tile Floor
- Level: Main
Bathroom
- Features: Full Bath, Tile Floor
- Level: Main
Bathroom
- Features: Tile Floor
- Level: Upper
Dining room
- Features: Built-in Features, Laminate Floor
- Level: Main
Kitchen
- Features: Granite Counters, Kitchen Island, Laundry Hookup, Vinyl Floor
- Level: Main
Living room
- Features: Bay/Bow Window, Ceiling Fan(s), Laminate Floor
- Level: Main
Sun room
- Features: Laminate Floor
- Level: Main
Heating
- Hot Water, Oil
Cooling
- Window Unit(s)
Appliances
- Included: Electric Range, Oven/Range, Microwave, Refrigerator, Washer, Dryer, Water Heater
- Laundry: Main Level
Features
- Open Floorplan
- Basement: Full
- Attic: Access Via Hatch
- Has fireplace: No
Interior area
- Total structure area: 2,514
- Total interior livable area: 2,514 sqft
- Finished area above ground: 2,514
- Finished area below ground: 0
Property
Parking
- Total spaces: 2
- Parking features: Attached
- Attached garage spaces: 2
Lot
- Size: 1.1 Acres
- Features: Level
Details
- Parcel number: 2235643
- Zoning: R
Construction
Type & style
- Home type: SingleFamily
- Architectural style: Colonial
- Property subtype: Single Family Residence
Materials
- Vinyl Siding
- Foundation: Block
- Roof: Asphalt
Condition
- New construction: No
- Year built: 1953
Utilities & green energy
- Sewer: Septic Tank
- Water: Well
Community & HOA
HOA
- Has HOA: No
Location
- Region: Lebanon
Financial & listing details
- Price per square foot: $179/sqft
- Tax assessed value: $203,340
- Annual tax amount: $4,473
- Date on market: 9/30/2026
Estimated market value
Not available
Estimated sales range
Not available
Not available
Price history
| Date | Event | Price |
|---|---|---|
| 6/22/2018 | Sold | $85,680-14.3%$34/sqft |
Source:  Smart MLS #170067749 Report a problem Smart MLS #170067749 Report a problem | ||
| 5/14/2018 | Price change | $100,000-37.5%$40/sqft |
Source: Aspen Realty Group #170067749 Report a problem | ||
| 3/24/2018 | Listed for sale | -- |
Source: Auction.com Report a problem | ||
| 10/5/2016 | Listing removed | $159,900$64/sqft |
Source: Countryside Realty #G10160882 Report a problem | ||
| 8/13/2016 | Listed for sale | $159,900$64/sqft |
Source: Countryside Realty #G10160882 Report a problem | ||
Public tax history
| Year | Property taxes | Tax assessment |
|---|---|---|
| 2025 | $4,473 +4.8% | $203,340 |
| 2024 | $4,270 +3.9% | $203,340 +43.5% |
| 2023 | $4,110 +1.8% | $141,710 |
| 2022 | $4,039 +0.3% | $141,710 |
| 2021 | $4,025 +0.7% | $141,710 |
| 2020 | $3,996 -4.1% | $141,710 |
| 2019 | $4,166 +9.7% | $141,710 +9.7% |
| 2018 | $3,799 +1.7% | $129,220 |
| 2017 | $3,734 | $129,220 |
| 2016 | $3,734 +10.3% | $129,220 |
| 2015 | $3,386 -7.1% | $129,220 |
| 2014 | $3,644 -13.4% | $129,220 -26.6% |
| 2013 | $4,206 +1.3% | $175,970 |
| 2012 | $4,153 +3.5% | $175,970 |
| 2011 | $4,012 +3.2% | $175,970 |
| 2010 | $3,889 +3.8% | $175,970 |
| 2009 | $3,748 +5.9% | $175,970 +35.2% |
| 2008 | $3,540 +12.4% | $130,130 +10.7% |
| 2007 | $3,149 +21% | $117,510 +14.2% |
| 2006 | $2,603 +8.5% | $102,900 |
| 2004 | $2,398 +11.1% | $102,900 +30.6% |
| 2003 | $2,159 +8.3% | $78,790 0% |
| 2001 | $1,994 +44.1% | $78,800 -0.4% |
| 1995 | $1,384 | $79,100 |
Monthly payment
Est. payment
Payment breakdown
Explore the cost of this home by adjusting the details. Changes won't be saved.Climate risks
Neighborhood: 06249
Similar homes
- $--3 bd2 ba1.4k sqft59 Littlefield Rd, Scotland, CT 06264Auction
 Auction.com 4
 - $399,9003 bd2 ba2.4k sqft216 Trumbull Highway, Lebanon, CT 06249For Sale

 MLS ID #24202789, Sue Esposito, Home Selling Team. Smart MLS
 - $--3 bd4 ba2.3k sqft313 Clubhouse Rd, Lebanon, CT 06249AuctionXome
- $489,9003 bd2 ba1.8k sqft116 Bascom Road, Lebanon, CT 06249For Sale
 MLS ID #24205904, Diana M. Brown, William Raveis Real Estate. Smart MLS
 - $499,9003 bd3 ba1.6k sqft7 Scarborough Road, Windham, CT 06280New ConstructionMLS ID #24210893, Cathyann M. Schulte, Countryside Realty. Smart MLS
- $589,9005 bd3 ba2.6k sqft264 Trumbull Highway, Lebanon, CT 06249For SaleMLS ID #24199692, Jessica Lopez, Our Home Realty Advisors. Smart MLS
- $385,0004 bd4 ba2.8k sqft111 Ashford Center Road, Ashford, CT 06278For SaleMLS ID #24198024, Brian P. McCarthy, Home Selling Team. Smart MLS
- $440,0003 bd1 ba1.4k sqft150 Paper Mill Road, Lisbon, CT 06351For SaleMLS ID #24209846, Kristen E. Tarryk, Duprey Real Estate, LLC. Smart MLS
- $410,0003 bd2 ba1.7k sqft552 Route 32, Franklin, CT 06254For SaleMLS ID #24206757, Jennifer Weinland, Weichert,REALTORS-Four Corners. Smart MLS
- $489,9004 bd3 ba2.8k sqft415 Jerusalem Road, Windham, CT 06280For SaleMLS ID #24195334, Rick J. Loranger, Coldwell Banker Realty. Smart MLS
- $380,0003 bd2 ba2.1k sqft187 Tuckie Road, Windham, CT 06256For SaleMLS ID #24192900, Meghan Wininger, Real Broker CT, LLC. Smart MLS
- $389,9003 bd2 ba1.4k sqft256 Gilead Street, Hebron, CT 06248For SaleMLS ID #24208515, Mary A. Parker, Berkshire Hathaway NE Prop.. Smart MLS
- $489,0005 bd3 ba2.6k sqft28 Pleasant Street, Windham, CT 06226For SaleMLS ID #24204645, Kathy Dubay, I.M.A. Realty LLC. Smart MLS
- $439,9003 bd3 ba1.7k sqft229 Geraldine Drive, Coventry, CT 06238For SaleMLS ID #24209445, Amy P. Rio, Better Homes and Gardens Real Estate Executive Real Estate. Smart MLS
- $475,0003 bd3 ba2k sqft69 Pautipaug Hill Road, Sprague, CT 06330For SaleMLS ID #24200667, Mustafa Muaremi, Coldwell Banker Realty. Smart MLS
- $369,9003 bd1 ba1.8k sqft49 Doubleday Road, Columbia, CT 06237For SaleMLS ID #24205486, Mary A. Parker, Berkshire Hathaway NE Prop.. Smart MLS
- $439,9003 bd2 ba2k sqft160 Antrim Road, Coventry, CT 06238For SaleMLS ID #24203999, Stephanie Liriano, Redfin Corporation. Smart MLS
- $655,0003 bd3 ba3k sqft229 Deepwood Drive, Lebanon, CT 06249For SaleMLS ID #24192072, James Celio, Century 21 AllPoints Realty. Smart MLS
- $519,0004 bd3 ba2.1k sqft56 Sundale Drive, Windham, CT 06280For SaleMLS ID #24200078, Melissa DiPiazza, RE/MAX One. Smart MLS
- $499,9004 bd3 ba2.9k sqft21 Thompson Road, Franklin, CT 06254For SaleMLS ID #24205726, Monica Obuchowski, Signature Properties of N.E.. Smart MLS
