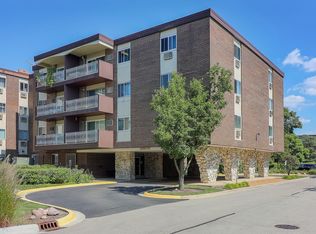
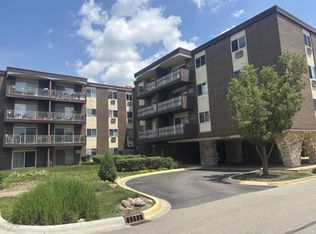
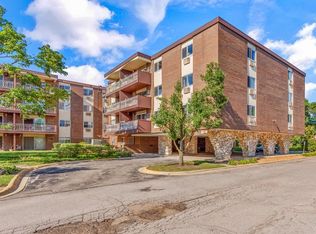
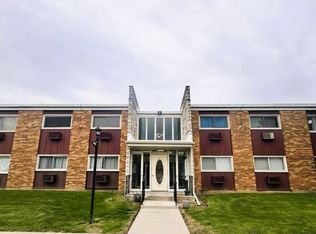
Picturesque courtyard view-No parking lot! Cheerful galley kitchen with window, white cabinets, glass tile backsplash, Quartz counters and newer, like new Samsung SS appliances. Updated bathrooms. Spacious MBR with powder room and large WIC. CT entry with 2 closets. Neutral colors and laminate flooring. Vinyl windows. SGD to private patio. Close to laundry and storage locker. Convenient to schools, expwy's, retail such as Finley Square and Yorktown mall, Good Samaritan hosp, etc. Elevator bldg. Ample parking spaces. Pet friendly with dog enclosure, outside pool and tot lot. LR Entertainment center will remain. All other furniture is negotiable, outside of closing. *Real estate and all personal property is conveyed in as-is condition*. You snooze, you lose!
For sale
$184,500
Lombard, IL 60148
2beds
1,148sqft
Est.: Get pre-qualified
Condominium, Single Family Residence
Built in 1973
-- sqft lot
$182,200 Zestimate®
$161/sqft
$543/mo HOA
What's special
- 160 days |
- 23 |
- 2 |
Zillow last checked:
Listing updated:
Listing Provided by:
Bob Shiga 630-825-2700,
RE/MAX Liberty
Source: MRED as distributed by MLS GRID,MLS#: 12534971
Tour with a local agent
Facts & features
Interior
Bedrooms & bathrooms
- Bedrooms: 2
- Bathrooms: 2
- Full bathrooms: 1
- 1/2 bathrooms: 1
Rooms
- Room types: Foyer
Primary bedroom
- Features: Flooring (Laminate), Window Treatments (All), Bathroom (Half)
- Level: Main
- Area: 192 Square Feet
- Dimensions: 16X12
Bedroom 2
- Features: Flooring (Laminate), Window Treatments (All)
- Level: Main
- Area: 100 Square Feet
- Dimensions: 10X10
Dining room
- Features: Flooring (Laminate)
- Level: Main
- Area: 130 Square Feet
- Dimensions: 13X10
Foyer
- Features: Flooring (Ceramic Tile)
- Level: Main
- Area: 48 Square Feet
- Dimensions: 8X6
Kitchen
- Features: Kitchen (Eating Area-Table Space, Galley, Updated Kitchen), Flooring (Ceramic Tile), Window Treatments (All)
- Level: Main
- Area: 120 Square Feet
- Dimensions: 15X8
Living room
- Features: Flooring (Laminate), Window Treatments (All)
- Level: Main
- Area: 208 Square Feet
- Dimensions: 16X13
Heating
- Natural Gas, Steam, Baseboard
Cooling
- Wall Unit(s)
Appliances
- Included: Range, Microwave, Dishwasher, Refrigerator, Stainless Steel Appliance(s)
- Laundry: Common Area
Features
- Doors: Door Monitored By TV
- Windows: Screens
- Basement: None
Interior area
- Total structure area: 0
- Total interior livable area: 1,148 sqft
Property
Parking
- Total spaces: 2
- Parking features: Asphalt, Unassigned, Parking Lot, Yes, Other
- Uncovered spaces: 2
Accessibility
- Accessibility features: No Disability Access
Features
- Patio & porch: Patio
- Exterior features: Door Monitored By TV
- Pool features: In Ground
Lot
- Features: Common Grounds
Details
- Parcel number: 0619213018
- Special conditions: None
Construction
Type & style
- Home type: Condo
- Property subtype: Condominium, Single Family Residence
Materials
- Brick
- Roof: Asphalt
Condition
- New construction: No
- Year built: 1973
Utilities & green energy
- Electric: Circuit Breakers, 100 Amp Service
- Sewer: Public Sewer
- Water: Lake Michigan
Community & HOA
HOA
- Has HOA: Yes
- Amenities included: Coin Laundry, Elevator in Residence, Storage, Park, Pool, Laundry, Intercom
- Services included: Heat, Water, Gas, Parking, Insurance, Cable TV, Pool, Exterior Maintenance, Lawn Care, Scavenger, Snow Removal
- HOA fee: $543 monthly
Location
- Region: Lombard
Financial & listing details
- Price per square foot: $161/sqft
- Annual tax amount: $3,008
- Date on market: 12/18/2025
- Cumulative days on market: 7 days
- Listing agreement: Exclusive Right To Sell
- Ownership: 100
Estimated market value
$182,200
$173,000 - $191,000
$1,654/mo
Price history
| Date | Event | Price |
|---|---|---|
| 5/27/2026 | Listed for sale | $184,500+241.7%$161/sqft |
Source: MRED as distributed by MLS GRID #12534971 Report a problem | ||
| 11/1/1987 | Sold | $54,000$47/sqft |
Source: Agent Provided Report a problem | ||
Public tax history
| Year | Property taxes | Tax assessment |
|---|---|---|
| 2024 | $3,008 +6.3% | $46,717 +8.1% |
| 2023 | $2,831 -1.2% | $43,200 +3.1% |
| 2022 | $2,866 +3.5% | $41,910 +2.5% |
| 2021 | $2,769 +2.4% | $40,870 +2.3% |
| 2020 | $2,703 +5.9% | $39,970 +5.2% |
| 2019 | $2,553 +15% | $38,000 +16.1% |
| 2018 | $2,219 +21% | $32,740 +18.6% |
| 2017 | $1,835 +4.1% | $27,600 +6.2% |
| 2016 | $1,762 +7.6% | $26,000 +7.3% |
| 2015 | $1,637 -5.8% | $24,220 -2.3% |
| 2014 | $1,738 +1.3% | $24,780 -1.4% |
| 2013 | $1,716 +0.1% | $25,120 -6.2% |
| 2012 | $1,715 -27.7% | $26,770 -30% |
| 2011 | $2,372 -3.9% | $38,250 -10.8% |
| 2010 | $2,468 +2.1% | $42,880 -6.8% |
| 2009 | $2,417 +1.9% | $46,000 |
| 2008 | $2,371 +5.7% | $46,000 +8.8% |
| 2007 | $2,243 +3.2% | $42,280 +3.8% |
| 2006 | $2,173 +6.6% | $40,730 +6.9% |
| 2005 | $2,039 +7.4% | $38,100 +6.3% |
| 2004 | $1,900 -6.4% | $35,840 +0.6% |
| 2003 | $2,029 +34.8% | $35,640 +23.8% |
| 2002 | $1,505 +3.8% | $28,780 +8.8% |
| 2001 | $1,449 -3.4% | $26,460 -1.1% |
| 2000 | $1,501 | $26,750 |
Monthly payment
Est. payment$--/mo
Payment breakdown
Explore the cost of this home by adjusting the details. Changes won't be saved.
All calculations are estimates and provided by Zillow, Inc. for informational purposes only. Actual amounts may vary.
HOA fees may include property taxes on listings classified as Co-Ops. Contact the listing agent and/or owner for fee details.
Mortgage interest rates are dependent on a number of factors, including credit score, down payment, and repayment length. Interest rate data provided by Zillow Group Marketplace, Inc. as of 1/1/1970 from various mortgage lenders with which we have lead or other similar arrangements; the Estimated Payment is an average of those rates.
See how much you could borrow to make a competitive offer.
Climate risks
Neighborhood: 60148
Nearby schools
GreatSchools rating
- 7/10Manor Hill Elementary SchoolGrades: K-5Distance: 0.4 mi
- 5/10Glenn Westlake Middle SchoolGrades: 6-8Distance: 0.5 mi
- 4/10Glenbard East High SchoolGrades: 9-12Distance: 3.5 mi
Schools provided by the listing agent
- Elementary: Manor Hill Elementary School
- Middle: Glenn Westlake Middle School
- High: Glenbard East High School
- District: 44
Source: MRED as distributed by MLS GRID. This data may not be complete. We recommend contacting the local school district to confirm school assignments for this home.
A local agent can set up tours, give advice and negotiate with sellers.
A local lender can help you make sure your offer is ready when you are.
Nearby cities
Nearby zip codes
Other Lombard Topics
