Skip main navigation
New
  • $799,000

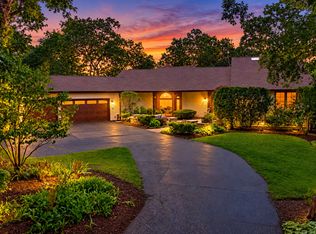
     Long Grove, IL 60047

    4beds
    3,691sqft
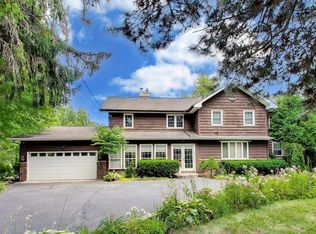
    Single Family Residence
    Built in 1979
    2.12 Acres Lot
    $-- Zestimate®
    $216/sqft
    $-- HOA

    What's special

    Listing description withheld by the listing agent.

    1 day
    879
    129

    Zillow last checked:

    Listing updated:

    Listed by:

    Michelle Brooks, CSC 773-960-6127,

    @properties Christies International Real Estate,

    Heather Fowler,

    @properties Christie's International Real Estate

    Source: MRED as distributed by MLS GRID,MLS#: 12802950MLS Logo

      Facts & features

      Interior

      Bedrooms & bathrooms
      • Bedrooms: 4
      • Bathrooms: 4
      • Full bathrooms: 3
      • 1/2 bathrooms: 1
      Rooms
      • Room types: No additional rooms
      Primary bedroom
      • Features: Flooring (Hardwood), Bathroom (Full)
      • Level: Main
      • Area: 288 Square Feet
      • Dimensions: 18X16
      Bedroom 2
      • Features: Flooring (Engineered Hardwood)
      • Level: Main
      • Area: 144 Square Feet
      • Dimensions: 12X12
      Bedroom 3
      • Features: Flooring (Engineered Hardwood)
      • Level: Main
      • Area: 180 Square Feet
      • Dimensions: 15X12
      Bedroom 4
      • Features: Flooring (Engineered Hardwood)
      • Level: Basement
      • Area: 320 Square Feet
      • Dimensions: 20X16
      Dining room
      • Features: Flooring (Marble)
      • Level: Main
      • Area: 204 Square Feet
      • Dimensions: 17X12
      Family room
      • Features: Flooring (Hardwood)
      • Level: Main
      • Area: 442 Square Feet
      • Dimensions: 26X17
      Kitchen
      • Features: Kitchen (Eating Area-Breakfast Bar, Eating Area-Table Space), Flooring (Marble)
      • Level: Main
      • Area: 288 Square Feet
      • Dimensions: 24X12
      Laundry
      • Features: Flooring (Ceramic Tile)
      • Level: Basement
      • Area: 56 Square Feet
      • Dimensions: 8X7
      Living room
      • Features: Flooring (Marble)
      • Level: Main
      • Area: 315 Square Feet
      • Dimensions: 21X15
      Heating
      • Forced Air
      Cooling
      • Central Air, Zoned
      Appliances
      • Included: Range, Microwave, Dishwasher, Refrigerator, Bar Fridge, Washer, Dryer
      Features
      • Basement: Partially Finished,Crawl Space,Exterior Entry,Walk-Out Access
      • Number of fireplaces: 1
      • Fireplace features: Family Room, Living Room
      Interior area
      • Total structure area: 0
      • Total interior livable area: 3,691 sqft

      Property

      Parking
      • Total spaces: 3
      • Parking features: Asphalt, Heated Garage, Yes, Garage Owned, Attached, Garage
      • Attached garage spaces: 3
      Accessibility
      • Accessibility features: No Disability Access
      Features
      • Stories: 1
      • Patio & porch: Deck, Patio
      • Has view: Yes
      • View description: Side(s) of Property
      • Has water view: Yes
      • Water view: Side(s) of Property
      • Waterfront features: Pond
      Lot
      • Size: 2.12 Acres
      • Dimensions: 98x37x37x425x445x271
      • Features: Corner Lot, Landscaped, Wooded
      Details
      • Additional structures: Gazebo
      • Parcel number: 14012040030000
      • Special conditions: Real Estate Owned

      Construction

      Type & style
      • Home type: SingleFamily
      • Property subtype: Single Family Residence
      Materials
      • Brick
      • Foundation: Concrete Perimeter
      • Roof: Shake
      Condition
      • New construction: No
      • Year built: 1979

      Utilities & green energy

      • Electric: Circuit Breakers, 200+ Amp Service
      • Sewer: Septic Tank
      • Water: Well

      Community & HOA

      Community
      • Features: Tennis Court(s), Lake
      HOA
      • Services included: None
      Location
      • Region: Long Grove

      Financial & listing details

      • Price per square foot: $216/sqft
      • Annual tax amount: $19,776
      • Date on market: 11/17/2026
      • Ownership: Fee Simple

        Foreclosure details

        Estimated market value

        Not available

        Estimated sales range

        Not available

        Not available

        Price history

        DateEventPrice
        10/25/2018Sold$565,000-3.4%$153/sqft
        Source: MRED as distributed by MLS GRID #09981760 Report a problem
        9/27/2018Pending sale$585,000$158/sqft
        Source: @properties #09981760 Report a problem
        8/15/2018Price change$585,000-2.5%$158/sqft
        Source: @properties #09981760 Report a problem
        7/2/2018Listed for sale$600,000+26.3%$163/sqft
        Source: @properties #09981760 Report a problem
        10/28/2014Sold$475,000-4.8%$129/sqft
        Source: MRED as distributed by MLS GRID #08704445 Report a problem
        9/22/2014Pending sale$499,000$135/sqft
        Source: Berkshire Hathaway HomeServices KoenigRubloff Realty Group #08704445 Report a problem
        8/18/2014Price change$499,000-13.2%$135/sqft
        Source: Berkshire Hathaway HomeServices KoenigRubloff #08704445 Report a problem
        5/3/2014Price change$575,000-4%$156/sqft
        Source: CENTURY 21 Market Place, Ltd. #08170576 Report a problem
        2/1/2014Price change$599,000-7.8%$162/sqft
        Source: CENTURY 21 Market Place, Ltd. #08170576 Report a problem
        12/28/2013Listed for sale$649,900$176/sqft
        Source: Century 21 Market Place #08170576 Report a problem
        11/2/2013Listing removed$649,900$176/sqft
        Source: CENTURY 21 Market Place, Ltd. #08170576 Report a problem
        10/23/2013Price change$649,900-7.1%$176/sqft
        Source: CENTURY 21 Market Place, Ltd. #08170576 Report a problem
        8/2/2013Listed for sale$699,900$190/sqft
        Source: CENTURY 21 Market Place, Ltd. #08170576 Report a problem
        7/2/2013Listing removed$699,900$190/sqft
        Source: CENTURY 21 Market Place, Ltd. #08170576 Report a problem
        6/13/2013Price change$699,900-6.1%$190/sqft
        Source: CENTURY 21 Market Place, Ltd. #08170576 Report a problem
        2/15/2013Price change$745,000-6.9%$202/sqft
        Source: CENTURY 21 Market Place, Ltd. #08170576 Report a problem
        11/26/2012Price change$799,900-5.3%$217/sqft
        Source: CENTURY 21 Market Place, Ltd. #08170576 Report a problem
        10/2/2012Listed for sale$845,000+92%$229/sqft
        Source: CENTURY 21 Market Place, Ltd. #08170576 Report a problem
        9/25/1995Sold$440,000$119/sqft
        Source: Public Record Report a problem

        Public tax history

        YearProperty taxesTax assessment
        2024$19,776 $238,646 +16.9%
        2023-- $204,077 +2.8%
        2022-- $198,595 -0.4%
        2021-- $199,311 +4.7%
        2020-- $190,383 +0.9%
        2019-- $188,722 +0.3%
        2018$18,103 $188,153 +1.2%
        2017$18,103 +4.4%$185,886 +5.3%
        2016$17,346 -24.7%$176,520 +5%
        2015$23,027 +3.8%$168,130 -25.8%
        2014$22,182 +5.1%$226,658 -0.2%
        2012$21,110 +5.9%$227,135 -6.1%
        2011$19,938 -3.1%$241,876 -7.9%
        2010$20,579 +0.8%$262,555 -4%
        2009$20,410 +2.6%$273,495 +2.1%
        2008$19,901 +12.8%$267,948 +2.2%
        2006$17,637 +16.5%$262,181
        2005$15,145 +7%--
        2004$14,155 +5.2%--
        2003$13,456 +16.3%--
        2002$11,570 -1.2%--
        2001$11,712 +0.3%$152,921 +2.7%
        2000$11,677 $148,899

        Monthly payment

        Estimated monthly payment$1,822
        All calculations are estimates and provided by Zillow, Inc. for informational purposes only. Actual amounts may vary.
        HOA fees may include property taxes on listings classified as Co-Ops. Contact the listing agent and/or owner for fee details.
        See how much you could borrow to make a competitive offer.

        Climate risks

        Neighborhood: 60047

        Getting around

        23 / 100
        Car-Dependent
        25 / 100
        Somewhat Bikeable

        Nearby schools

        GreatSchools rating
        Schools provided by the listing agent
        • Elementary: Diamond Lake Elementary School
        • Middle: West Oak Middle School
        • High: Adlai E Stevenson High School
        • District: 76

        Source: MRED as distributed by MLS GRID. This data may not be complete. We recommend contacting the local school district to confirm school assignments for this home.
        A local agent can set up tours, give advice and negotiate with sellers.

        A local lender can help you make sure your offer is ready when you are.
        Browse local experts