Escape the noise and claim your own piece of the Maine woods! Tucked away on 52.9± private acres, this off-grid camp is ready to become your hunting retreat, recreational getaway, or adventure basecamp. Inside, knotty pine walls, full insulation, and a woodstove create a warm, rustic atmosphere. The open living area includes a main-level bedroom, while a spiral staircase leads to a loft offering additional sleeping space. The camp is wired for lights that can be powered by a generator, providing added convenience while you unplug. Two screened porches invite you to enjoy your morning coffee, listen to the sounds of the woods, or gather after a day of exploring. One porch even includes a shower stall. A drilled well and spacious two-bay garage were added in 2022, providing plenty of room for vehicles, ATVs, snowmobiles, equipment, and all your outdoor toys. An outhouse adds a touch of true Maine camp tradition. With acreage to hunt, hike, explore, and roam, this property offers the privacy, fresh air, and freedom you've been searching for. Bring your finishing touches and make this secluded Maine getaway your own!
Active
$145,900
M4 L1-1 Town Road, Lagrange, ME 04453
2beds
--baths
660sqft
Single Family Residence
Built in 2002
52.9 Acres Lot
$-- Zestimate®
$221/sqft
$-- HOA
What's special
Drilled wellSpiral staircaseMain-level bedroomTwo screened porchesSpacious two-bay garageFull insulationKnotty pine walls
- 2 days
- 230
- 27
Zillow last checked:
Listing updated:
Listed by:
NextHome Experience
Source: Maine Listings,MLS#: 1682699
Facts & features
Interior
Bedrooms & bathrooms
- Bedrooms: 2
Bedroom 1
- Level: First
- Area: 120 Square Feet
- Dimensions: 12 x 10
Kitchen
- Features: Heat Stove, Eat-in Kitchen
- Level: First
- Area: 132 Square Feet
- Dimensions: 12 x 11
Living room
- Features: Heat Stove
- Level: First
- Area: 299 Square Feet
- Dimensions: 23 x 13
Loft
- Features: Sleeping, Storage, Stairway
- Level: Second
- Area: 528 Square Feet
- Dimensions: 24 x 22
Heating
- Wood Stove
Cooling
- None
Features
- Flooring: Concrete, Wood
- Basement: None
- Has fireplace: No
Interior area
- Total structure area: 660
- Total interior livable area: 660 sqft
- Finished area above ground: 660
- Finished area below ground: 0
Video & virtual tour
Property
Parking
- Total spaces: 2
- Parking features: Other, 5 - 10 Spaces, Detached, Heated Garage
- Garage spaces: 2
Features
- Patio & porch: Screened
- Has view: Yes
- View description: Trees/Woods
Lot
- Size: 52.9 Acres
- Features: Rural, Open Lot, Wooded
Details
- Additional structures: Outhouse/Privy
- Zoning: Rural
Construction
Type & style
- Home type: SingleFamily
- Architectural style: Camp
- Property subtype: Single Family Residence
Materials
- Steel Frame, Wood Frame, Metal Clad, Wood Siding
- Foundation: Slab, Poured Concrete
- Roof: Metal,Shingle
Condition
- Year built: 2002
Utilities & green energy
- Electric: Generator Hookup, Off Grid
- Sewer: None
- Water: Private, Well
Community & HOA
Location
- Region: Lagrange
Financial & listing details
- Price per square foot: $221/sqft
- Annual tax amount: $1,106
- Date on market: 10/1/2026
- Road surface type: Gravel
Estimated market value
Not available
Estimated sales range
Not available
Not available
Price history
| Date | Event | Price |
|---|---|---|
| 10/1/2026 | Listed for sale | $145,900$221/sqft |
Source:  Maine Listings #1682699 Report a problem Maine Listings #1682699 Report a problem | ||
Public tax history
Tax history is unavailable.
Monthly payment
Est. payment
Payment breakdown
Explore the cost of this home by adjusting the details. Changes won't be saved.Climate risks
Neighborhood: 04453
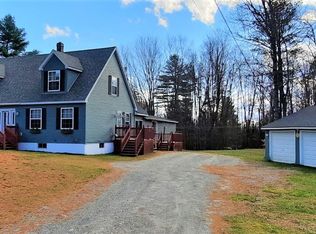
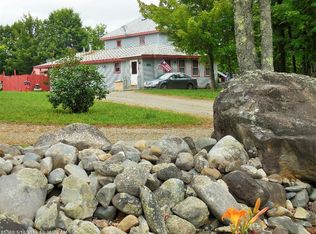
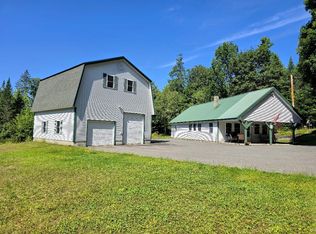
Similar homes
- $145,0002 bd1 ba768 sqft79 Bouchard Road, Lagrange, ME 04453Active
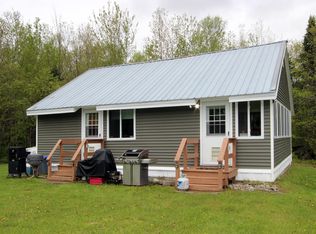
 MLS ID #1679153, Your Home Sold Guaranteed Realty. Maine Listings
 - $125,0002 bd1 ba754 sqft215 Woodman Mill Road, Lowell, ME 04493Active
 MLS ID #1682816, True North Realty, Inc.. Maine Listings
 - $125,0002 bd1 ba960 sqft3 Trestle Road, Medford, ME 04463Active
 MLS ID #1666848, Realty of Maine. Maine Listings
 - $137,5002 bd-- ba966 sqft129 Old Commonwealth Road, Enfield, ME 04493Active
 MLS ID #1680265, Keller Williams Realty. Maine Listings
 - $129,9001 bd-- ba448 sqft2 Emery Farm Road, Medford, ME 04463ActiveMLS ID #1671210, Your Home Sold Guaranteed Realty. Maine Listings
- $110,0003 bd1 ba922 sqft1757 County Road, Orneville Twp, ME 04463ActiveMLS ID #1657886, Dewitt-Jones Realty. Maine Listings
- $150,0002 bd1 ba862 sqft119 Schoodic Lake Road, Brownville, ME 04414ActiveMLS ID #1674591, Realty ONE Group Next Level. Maine Listings
- $170,0002 bd1 ba844 sqft135 Andrews Road, Corinth, ME 04427ActiveMLS ID #1671287, Better Homes & Gardens Real Estate/The Masiello Group. Maine Listings
- $94,0002 bd-- ba480 sqft133 Smith Road, Brownville, ME 04414ActiveMLS ID #1680311, Verrill Real Estate, Inc. Maine Listings
- $129,9001 bd1 ba695 sqft1102 Cardville Road, Greenbush, ME 04418ActiveMLS ID #1679501, RE/MAX Infinity. Maine Listings
- $78,0001 bd-- ba384 sqft10 County Road Road, Orneville Twp, ME 04463ActiveMLS ID #1673799, Mallett Real Estate, LLC. Maine Listings
- $115,0003 bd1 ba600 sqft000 James Jipson Road, Lowell, ME 04493ActiveMLS ID #1661875, EXP Realty. Maine Listings
- $139,0002 bd1 ba435 sqft1 Sebec River Island, Milo, ME 04463ActiveMLS ID #1633439, Realty of Maine. Maine Listings
- $125,0002 bd1 ba840 sqft15 Water Street, Milo, ME 04463ActiveMLS ID #1672390, Dewitt-Jones Realty. Maine Listings
- $119,9003 bd1 ba960 sqft36 Stickney Hill Road, Brownville, ME 04414ActiveMLS ID #1675420, Dewitt-Jones Realty. Maine Listings
- $189,0002 bd2 ba880 sqft1 Oak Street, Milo, ME 04463ActiveMLS ID #1680873, ERA Dawson-Bradford Co.. Maine Listings
- $189,0003 bd1 ba756 sqft137 Parsons Landing Road, Dover-Foxcroft, ME 04426ActiveMLS ID #1669325, Mallett Real Estate, LLC. Maine Listings
- $75,0002 bd-- ba852 sqft510 Milo Road, Dover-Foxcroft, ME 04426ActiveMLS ID #1676036, Signature Group Real Estate. Maine Listings
- $179,9001 bd1 ba448 sqftM1/L1-3 Bowerbank Road, Bowerbank, ME 04426ActiveMLS ID #1640132, NextHome Experience. Maine Listings
