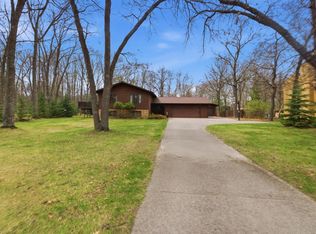
Beautiful NEW HOME with a WALK-OUT BASEMENT !!! Walk-out lots are rare in the Baxter area. Exceptional PINE-Covered lot. This is a TO-BE-BUILT HOME --- as we build you can select the finishes you want .. . .
FEATURES INCLUDE: Up-graded appliances, upgraded custom cabinets, quartz counter-tops, tile and stone, trim and doors, upgraded fireplace & vaulted ceilings. No Covenants. No association dues. 3 Car Garage.
This ia another beautiful home built by Family One Homes Inc-- no one builds better quality homes. If this home doesn't ring your bell, Family One can build what you want.
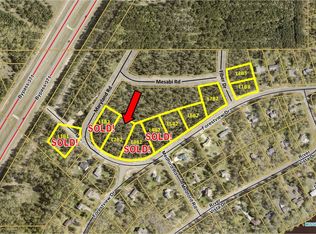
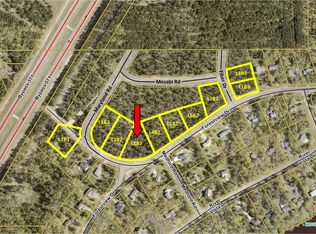
See Supplements for plat map.
Active
$696,800
Maryland Rd, Baxter, MN 56425
3beds
1,941sqft
Single Family
Built in 2026
0.97 Acres Lot
$-- Zestimate®
$359/sqft
$-- HOA
What's special
Upgraded fireplaceVaulted ceilingsTile and stoneUpgraded custom cabinetsWalk-out basementExceptional pine-covered lot
- 1 day |
- 80 |
- 2 |
Zillow last checked:
Listing updated:
Listed by:
Gregory F Wersal 612-701-9623,
Gregory F Wersal, Broker
Source: NorthstarMLS as distributed by MLS GRID,MLS#: 7112720
Facts & features
Interior
Bedrooms & bathrooms
- Bedrooms: 3
- Bathrooms: 2
- Full bathrooms: 1
- 3/4 bathrooms: 1
Bedroom
- Level: Main
- Area: 225 Square Feet
- Dimensions: 15x15
Bedroom 2
- Level: Main
- Area: 132 Square Feet
- Dimensions: 11X12
Bedroom 3
- Level: Main
- Area: 132 Square Feet
- Dimensions: 11x12
Dining room
- Level: Main
- Area: 132 Square Feet
- Dimensions: 11X12
Kitchen
- Level: Main
- Area: 144 Square Feet
- Dimensions: 12X12
Laundry
- Level: Main
- Area: 63 Square Feet
- Dimensions: 7x9
Living room
- Level: Main
- Area: 256 Square Feet
- Dimensions: 16X16
Mud room
- Level: Main
- Area: 90 Square Feet
- Dimensions: 9x10
Heating
- Forced Air
Cooling
- Central Air
Appliances
- Included: Cooktop, Microwave, Refrigerator, Wall Oven
Features
- Basement: Full,Unfinished,Walk-Out Access
- Number of fireplaces: 1
- Fireplace features: Gas, Living Room
Interior area
- Total structure area: 1,941
- Total interior livable area: 1,941 sqft
- Finished area above ground: 1,941
- Finished area below ground: 0
Property
Parking
- Total spaces: 3
- Parking features: Attached, Asphalt, Garage Door Opener
- Attached garage spaces: 3
- Has uncovered spaces: Yes
Accessibility
- Accessibility features: None
Features
- Levels: One
- Stories: 1
Lot
- Size: 0.97 Acres
- Dimensions: 155 x 300 x 131 x 300
- Features: Tree Coverage - Medium
Details
- Foundation area: 1941
- Parcel number: TBD
- Zoning description: Residential-Single Family
Construction
Type & style
- Home type: SingleFamily
- Property subtype: Single Family
Condition
- New construction: No
- Year built: 2026
Details
- Builder name: FAMILY ONE HOMES INC
Utilities & green energy
- Gas: Natural Gas
- Sewer: Septic System Compliant - Yes, Tank with Drainage Field
- Water: Well
Community & HOA
HOA
- Has HOA: No
Location
- Region: Baxter
Financial & listing details
- Price per square foot: $359/sqft
- Annual tax amount: $200
- Date on market: 7/20/2026
- Date available: 07/23/2026
Estimated market value
Not available
Estimated sales range
Not available
Not available
Price history
| Date | Event | Price |
|---|---|---|
| 7/20/2026 | Listed for sale | $696,800$359/sqft |
Source:  NorthstarMLS as distributed by MLS GRID #7112720 Report a problem NorthstarMLS as distributed by MLS GRID #7112720 Report a problem | ||
Public tax history
Tax history is unavailable.
Monthly payment
Est. payment
Payment breakdown
Explore the cost of this home by adjusting the details. Changes won't be saved.Climate risks
Neighborhood: 56425
Nearby schools
GreatSchools rating
- 8/10Baxter Elementary SchoolGrades: PK-4Distance: 0.7 mi
- 7/10Forestview Middle SchoolGrades: 5-8Distance: 1 mi
- 9/10Brainerd Senior High SchoolGrades: 9-12Distance: 3.4 mi
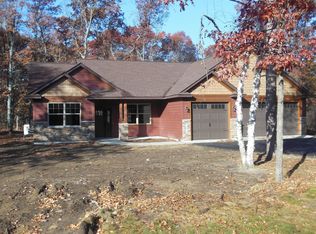
- $535,0003 bd2 ba1.5k sqftForestview Dr, Baxter, MN 56425For Sale
- $35,0000.97 AcresL2b2 Maryland Rd, Baxter, MN 56425Sold
- $599,9003 bd2 ba1.8k sqft11775 Forestview Dr, Baxter, MN 56425New Construction

- $35,0001.03 AcresL3b2 Forestview Dr, Baxter, MN 56425Sold
- $376,6004 bd2 ba2.5k sqft6715 Maryland Rd, Baxter, MN 56425Off Market
- $459,9004 bd2 ba2.5k sqft6697 Maryland Rd, Baxter, MN 56425Sold
- $375,6004 bd1 ba2.6k sqft11740 Forestview Dr, Baxter, MN 56425Off Market
- $35,0000.79 AcresL4b2 Forestview Dr, Baxter, MN 56425Sold
A local agent can set up tours, give advice and negotiate with sellers.
A local lender can help you make sure your offer is ready when you are.
Similar homes
- $599,9003 bd2 ba1.8k sqft11775 Forestview Dr, Baxter, MN 56425New Construction
 MLS ID #7106230, Gregory F Wersal, Gregory F Wersal, Broker. NorthstarMLS as distributed by MLS GRID
 - $624,9003 bd2 ba1.8k sqft11793 Forestview Dr, Baxter, MN 56425New Construction
 MLS ID #7094658, Gregory F Wersal, Gregory F Wersal, Broker. NorthstarMLS as distributed by MLS GRID
 - $699,9003 bd2 ba2.2k sqft13423 Arrowwood Dr, Baxter, MN 56425For Sale
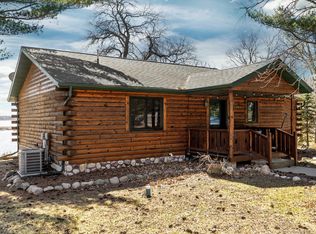 MLS ID #7056906, Angela Sherack, NextHome Horizons. NorthstarMLS as distributed by MLS GRID
 - $387,0004 bd3 ba2.3k sqft13111 Timberlane Dr, Baxter, MN 56425For Sale
 MLS ID #7111747, Amy Price, LPT Realty, LLC.. NorthstarMLS as distributed by MLS GRID
 - $679,0003 bd2 ba2.4k sqft1622 Maplewood Ridge Rd, East Gull Lake, MN 56401New ConstructionMLS ID #7055490, Travis J Senenfelder, Coldwell Banker Realty. NorthstarMLS as distributed by MLS GRID
- $535,0003 bd2 ba1.5k sqftForestview Dr, Baxter, MN 56425For SaleMLS ID #7057663, Gregory F Wersal, Gregory F Wersal, Broker. NorthstarMLS as distributed by MLS GRID
- $359,9003 bd2 ba1.4k sqft11700 Forestview Dr, Baxter, MN 56425For SaleMLS ID #7079865, Tammy Schultz, Edina Realty, Inc.. NorthstarMLS as distributed by MLS GRID
- $494,9004 bd2 ba2.3k sqft14425 Northwoods Dr, Baxter, MN 56425For SaleMLS ID #7109393, Debbie Hibbard, Kurilla Real Estate LTD. NorthstarMLS as distributed by MLS GRID
- $799,9005 bd3 ba2.8k sqft14750 Ninebark Dr, Baxter, MN 56425For SaleMLS ID #7101690, Sue Lehman, Kurilla Real Estate LTD. NorthstarMLS as distributed by MLS GRID
- $349,9004 bd2 ba2.2k sqft11832 Ironwood Dr, Baxter, MN 56425For SaleMLS ID #7091216, Donald Nde, Bridge Realty, LLC. NorthstarMLS as distributed by MLS GRID
- $429,9003 bd1 ba1.4k sqft6290 Highland Scenic Rd, Baxter, MN 56425For SaleMLS ID #7096695, Jacob Hanson, Edina Realty, Inc.. NorthstarMLS as distributed by MLS GRID
- $360,0004 bd2 ba2.2k sqft13926 Travine Dr, Baxter, MN 56425For SaleMLS ID #7108845, Douglas Kern, Counselor Realty Brainerd Lakes. NorthstarMLS as distributed by MLS GRID
- $379,9005 bd2 ba2k sqft7172 Laredo Rd, Baxter, MN 56425For SaleMLS ID #7090047, Preston Peters, RE/MAX Results - Nisswa. NorthstarMLS as distributed by MLS GRID
- $464,9004 bd3 ba2.1k sqft5863 Foley Rd, Baxter, MN 56425For SaleMLS ID #7089732, Trista Oseland, LPT Realty, LLC.. NorthstarMLS as distributed by MLS GRID
- $389,9004 bd2 ba2.1k sqft12882 Kingwood Dr, Baxter, MN 56425For SaleMLS ID #7092893, Timothy Bosch, Weichert REALTORS Tower Proper. NorthstarMLS as distributed by MLS GRID
- $364,9005 bd3 ba2.8k sqft8331 Red Pine Cir, Baxter, MN 56425For SaleMLS ID #7109063, Travis Banks, Weichert REALTORS Tower Proper. NorthstarMLS as distributed by MLS GRID
- $565,0003 bd2 ba1.7k sqftKimberlee Dr, Baxter, MN 56425For SaleMLS ID #7057703, Gregory F Wersal, Gregory F Wersal, Broker. NorthstarMLS as distributed by MLS GRID
- $555,0003 bd2 ba1.6k sqft14449 Kimberlee Dr, Baxter, MN 56425New ConstructionMLS ID #7081005, Gregory F Wersal, Gregory F Wersal, Broker. NorthstarMLS as distributed by MLS GRID
- $475,0004 bd3 ba2.7k sqft13278 Knollwood Dr, Baxter, MN 56425For SaleMLS ID #7053075, Jeremy Miller, Edina Realty, Inc.. NorthstarMLS as distributed by MLS GRID
- $369,9004 bd2 ba2.1k sqft6141 Donald St, Baxter, MN 56425For SaleMLS ID #7097057, Brandon Hedlund, Real Broker, LLC. NorthstarMLS as distributed by MLS GRID
