Welcome home to this spacious 2-bedroom, 2-bathroom townhome offering approximately 1,800 square feet of comfortable living space in Matteson! Step inside to discover a warm and inviting layout featuring a cozy fireplace, generous living areas, and a kitchen complete with stainless steel appliances and ample cabinet space. The spacious master bedroom offers a private en suite bathroom with a double vanity and relaxing Jacuzzi tub. Head downstairs to a welcoming family room and second bedroom, offering additional space to entertain or unwind. Enjoy your morning coffee or peaceful evenings on the private deck! This home offers the perfect blend of comfort, space, and functionality. Come see all that this wonderful townhome has to offer!
New
$265,000
Matteson, IL 60443
2beds
1,800sqft
Townhouse, Single Family Residence
Built in 2002
1,534 Square Feet Lot
$231,500 Zestimate®
$147/sqft
$195/mo HOA
What's special
Cozy fireplacePrivate deckWelcoming family roomAmple cabinet spaceDouble vanityRelaxing jacuzzi tubSpacious master bedroom
- 1 day
- 99
- 13
Zillow last checked:
Listing updated:
Listed by:
Aliyah Perkins 888-574-9405,
eXp Realty
Source: MRED as distributed by MLS GRID,MLS#: 12798802
Facts & features
Interior
Bedrooms & bathrooms
- Bedrooms: 2
- Bathrooms: 2
- Full bathrooms: 2
Rooms
- Room types: Foyer, Loft
Primary bedroom
- Features: Bathroom (Double Sink, Whirlpool & Sep Shwr)
- Area: 216 Square Feet
- Dimensions: 12X18
Bedroom 2
- Level: Basement
- Area: 240 Square Feet
- Dimensions: 10X24
Family room
- Level: Basement
- Area: 108 Square Feet
- Dimensions: 12X9
Foyer
- Level: Main
- Area: 48 Square Feet
- Dimensions: 8X6
Kitchen
- Level: Main
- Area: 200 Square Feet
- Dimensions: 20X10
Laundry
- Level: Basement
- Area: 100 Square Feet
- Dimensions: 10X10
Living room
- Features: Flooring (Carpet)
- Level: Main
- Area: 285 Square Feet
- Dimensions: 15X19
Loft
- Area: 120 Square Feet
- Dimensions: 8X15
Heating
- Has Heating (Unspecified Type)
Cooling
- Central Air
Appliances
- Included: Range, Microwave, Dishwasher, Refrigerator
- Laundry: In Unit
Features
- Basement: Finished,Full
Interior area
- Total structure area: 0
- Total interior livable area: 1,800 sqft
Property
Parking
- Total spaces: 2
- Parking features: Yes, Attached, Garage
- Attached garage spaces: 2
Accessibility
- Accessibility features: No Disability Access
Lot
- Size: 1,534 Square Feet
Details
- Parcel number: 31214020730000
- Special conditions: None
Construction
Type & style
- Home type: Townhouse
- Property subtype: Townhouse, Single Family Residence
Materials
- Vinyl Siding, Brick
Condition
- New construction: No
- Year built: 2002
Utilities & green energy
- Sewer: Public Sewer
- Water: Lake Michigan
Community & HOA
HOA
- Has HOA: Yes
- Services included: Exterior Maintenance, Scavenger, Snow Removal
- HOA fee: $195 monthly
Location
- Region: Matteson
Financial & listing details
- Price per square foot: $147/sqft
- Annual tax amount: $7,354
- Date on market: 11/1/2026
- Ownership: Fee Simple w/ HO Assn.
Estimated market value
$231,500
$215,000 - $248,000
$2,463/mo
Price history
| Date | Event | Price |
|---|---|---|
| 11/1/2026 | Listed for sale | $265,000+71%$147/sqft |
Source:  MRED as distributed by MLS GRID #12798802 Report a problem | ||
| 7/26/2019 | Sold | $155,000-6.1%$86/sqft |
Source: MRED as distributed by MLS GRID #10389317 Report a problem | ||
| 6/1/2019 | Pending sale | $165,000$92/sqft |
Source: Baird & Warner #10389317 Report a problem | ||
| 5/23/2019 | Listed for sale | $165,000+23.1%$92/sqft |
Source: Baird & Warner #10389317 Report a problem | ||
| 10/14/2009 | Sold | $134,000$74/sqft |
Source: MRED as distributed by MLS GRID #07023042 Report a problem | ||
Public tax history
Tax history is unavailable.
Monthly payment
Est. payment
Payment breakdown
Explore the cost of this home by adjusting the details. Changes won't be saved.Climate risks
Neighborhood: 60443
Nearby schools
Schools provided by the listing agent
- High: Rich Township High School
- District: 162
Source: MRED as distributed by MLS GRID. This data may not be complete. We recommend contacting the local school district to confirm school assignments for this home.
Similar homes
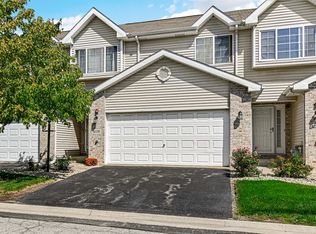
- $239,9003 bd3 ba1.3k sqft5234 Stoneridge Ct, Matteson, IL 60443Active
 MLS ID #12790960, Valerie Agosto, Cagan's Realty, Inc.. MRED as distributed by MLS GRID
- $--4 bd3 ba2.3k sqft5662 Kathryn Ln, Matteson, IL 60443Auction
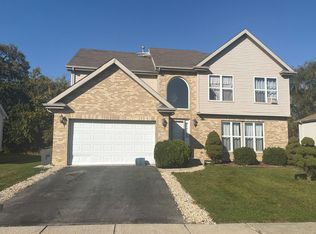 Auction.com 2
- $--4 bd3 ba1.8k sqft4124 Oakwood Ln, Matteson, IL 60443Auction
 Auction.com 2
- $279,9002 bd3 ba1.4k sqft3313 Prairie St, Matteson, IL 60443Active
 MLS ID #12791532, Jennifer Upshaw, L. Upshaw Realty. MRED as distributed by MLS GRID
