Stylish & Spacious Twin Home with Big Perks!
Looking for a home that’s beautiful, comfortable, and hassle-free? This 1,503 sq. ft. twin home delivers just that—with a thoughtful layout and modern finishes.!
Step inside and enjoy open-concept living with a bright, airy feel. The kitchen shines with granite countertops, a walk-in pantry, and sleek finishes. The primary suite is a true retreat, featuring a walk-in closet and a luxurious shower.
Relax outdoors on your covered front and back patios, perfect for morning coffee or evening unwinding. Plus, enjoy a fully landscaped yard with sprinklers and sod included!
Take advantage of city rebates and a 5-year tax abatement on $75K of the home’s value.
*Appliances available at an additional cost.
This home offers low-maintenance living with high-end style—come see it for yourself!
For sale
Price increase: $10K (7/29)
$339,500
Mill Pond Rd #2, Rock Rapids, IA 51246
2beds
1,503sqft
:
Get pre-qualified$2,396/mo
Townhouse
Built in 2024
7,501 Square Feet Lot
$-- Zestimate®
$226/sqft
$-- HOA
What's special
- 89 days |
- 1 |
- 0 |
Zillow last checked:
Listing updated:
Listed by:
Brit Whalen Cell:605-595-4851,
Coldwell Banker Empire Realty 605-610-9848
Source: Realtor Association of the Sioux Empire,MLS#: 22603042
Facts & features
Interior
Bedrooms & bathrooms
- Bedrooms: 2
- Bathrooms: 2
- Full bathrooms: 2
- Main level bedrooms: 2
Primary bedroom
- Level: Main
Bedroom 2
- Level: Main
Dining room
- Level: Main
Kitchen
- Level: Main
Living room
- Level: Main
Features
- Basement: None
Interior area
- Total interior livable area: 1,503 sqft
- Finished area above ground: 1,503
- Finished area below ground: 0
Video & virtual tour
Property
Parking
- Total spaces: 3
- Parking features: Garage
- Garage spaces: 3
Lot
- Size: 7,501 Square Feet
- Dimensions: 11X75
Details
- Parcel number: TBD
Construction
Type & style
- Home type: Townhouse
- Architectural style: Ranch
- Property subtype: Townhouse
Materials
- Foundation: Slab
Condition
- Year built: 2024
Utilities & green energy
- Sewer: Public Sewer
- Water: Public
Community & HOA
Community
- Subdivision: Other - Outside Jurisdiction
HOA
- Has HOA: No
Location
- Region: Rock Rapids
Financial & listing details
- Price per square foot: $226/sqft
- Date on market: 5/1/2026
Estimated market value
Not available
Estimated sales range
Not available
Not available
Price history
| Date | Event | Price |
|---|---|---|
| 7/29/2026 | Price change | $349,500+2.9%$233/sqft |
Source:  Realtor Association of the Sioux Empire #22605438 Report a problem Realtor Association of the Sioux Empire #22605438 Report a problem | ||
| 5/1/2026 | Listed for sale | $339,500$226/sqft |
Source: Realtor Association of the Sioux Empire #22603042 Report a problem | ||
Public tax history
Tax history is unavailable.
Monthly payment
Est. payment
Payment breakdown
Explore the cost of this home by adjusting the details. Changes won't be saved.Climate risks
Neighborhood: 51246
Nearby schools
GreatSchools rating
- 8/10Central Lyon Elementary SchoolGrades: PK-6Distance: 0.6 mi
- 9/10Central Lyon Secondary SchoolGrades: 7-12Distance: 0.6 mi
Schools provided by the listing agent
- Elementary: IA-Central Lyon Elementary
- Middle: IA-Central Lyon Secondary
- High: IA-Central Lyon Secondary
- District: IA-Central Lyon Community School
Source: Realtor Association of the Sioux Empire. This data may not be complete. We recommend contacting the local school district to confirm school assignments for this home.
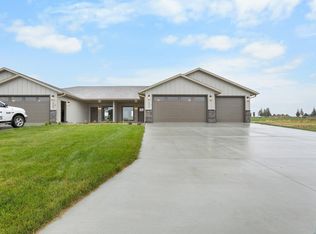
- $349,5002 bd2 ba1.5k sqft505 Mill Pond Rd #1, Rock Rapids, IA 51246New Construction
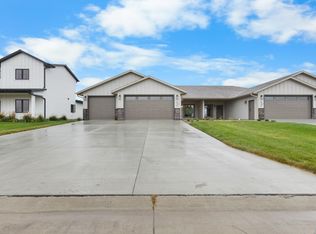
- $339,5002 bd2 ba1.5k sqft505 Mill Pond Rd #2, Rock Rapids, IA 51246New Construction
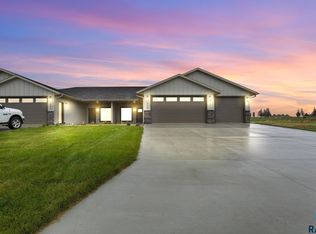
- $349,5002 bd2 ba1.5k sqftMill Pond Rd #1, Rock Rapids, IA 51246For Sale
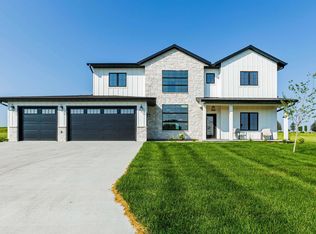
- $597,5005 bd3 ba2.7k sqft507 Mill Pond Rd, Rock Rapids, IA 51246For Sale
- $63,5000.34 Acres501 Mill Pond Rd, Rock Rapids, IA 51246Lot/Land
- $349,5002 bd2 ba1.5k sqft601 Mill Pond Rd #1, Rock Rapids, IA 51246New Construction
- $349,5002 bd2 ba1.5k sqft601 Mill Pond Rd #2, Rock Rapids, IA 51246For Sale
- $369,7003 bd2 ba1.5k sqft603 Mill Pond Rd, Rock Rapids, IA 51246New Construction
A local agent can set up tours, give advice and negotiate with sellers.
Similar homes
- $349,5002 bd2 ba1.5k sqft601 Mill Pond Rd #1, Rock Rapids, IA 51246New Construction
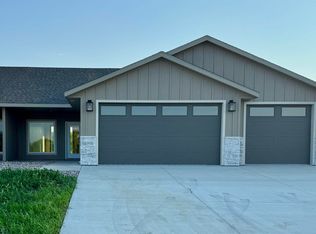
 MLS ID #833876, Brit Whalen, Coldwell Banker Empire Realty. Northwest Iowa Regional BOR
 - $349,5002 bd2 ba1.5k sqft601 Mill Pond Rd #2, Rock Rapids, IA 51246For Sale
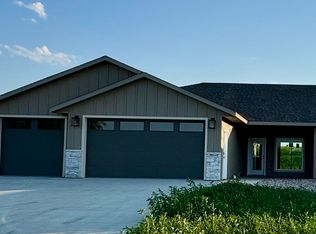 MLS ID #833877, Brit Whalen, Coldwell Banker Empire Realty. Northwest Iowa Regional BOR
 - $339,5002 bd2 ba1.5k sqft505 Mill Pond Rd #2, Rock Rapids, IA 51246New ConstructionMLS ID #832780, Brit Whalen, Coldwell Banker Empire Realty. Northwest Iowa Regional BOR
- $349,5002 bd2 ba1.5k sqftMill Pond Rd #1, Rock Rapids, IA 51246For Sale
 MLS ID #22603041, Brit Whalen. Realtor Association of the Sioux Empire
 - $349,5002 bd2 ba1.5k sqft505 Mill Pond Rd #1, Rock Rapids, IA 51246New ConstructionMLS ID #832779, Brit Whalen, Coldwell Banker Empire Realty. Northwest Iowa Regional BOR
- $369,7003 bd2 ba1.5k sqft603 Mill Pond Rd, Rock Rapids, IA 51246New ConstructionMLS ID #832781, Brit Whalen, Coldwell Banker Empire Realty. Northwest Iowa Regional BOR
- $342,7003 bd2 ba1.4k sqft1104 S 6th Ave, Rock Rapids, IA 51246New ConstructionMLS ID #833192, Brit Whalen, Coldwell Banker Empire Realty. Northwest Iowa Regional BOR
- $337,5003 bd2 ba1.4k sqft1002 S 6th Ave, Rock Rapids, IA 51246New ConstructionMLS ID #833194, Brit Whalen, Coldwell Banker Empire Realty. Northwest Iowa Regional BOR
- $447,7003 bd2 ba1.7k sqft707 Mill Pond Rd, Rock Rapids, IA 51246New ConstructionMLS ID #832342, Brit Whalen, Coldwell Banker Empire Realty. Northwest Iowa Regional BOR
- $259,0003 bd2 ba2k sqft811 S Carroll St, Rock Rapids, IA 51246For SaleMLS ID #833663, Kelli Docker, Sieperda/Foltz Ins. & Real Est. Northwest Iowa Regional BOR
- $299,7003 bd2 ba1.5k sqft1004 S 6th Ave, Rock Rapids, IA 51246New ConstructionMLS ID #833193, Brit Whalen, Coldwell Banker Empire Realty. Northwest Iowa Regional BOR
- $379,9004 bd3 ba2k sqft707 S Greene St, Rock Rapids, IA 51246For SaleMLS ID #833505, Rachel Carlson, RE/MAX Experience. Northwest Iowa Regional BOR
- $219,0002 bd2 ba1.2k sqft701 S Bradley St Ste 106, Rock Rapids, IA 51246For SaleMLS ID #833292, David E Foltz, Sieperda/Foltz Ins. & Real Est. Northwest Iowa Regional BOR
- $234,9004 bd2 ba1.9k sqft1012 S Marshall St, Rock Rapids, IA 51246For SaleMLS ID #833300, Yvette Waagmeester, Frontier Insurance & Realty. Northwest Iowa Regional BOR
- $249,0003 bd1 ba2k sqft105 S Carroll St, Rock Rapids, IA 51246For SaleMLS ID #833009, David E Foltz, Sieperda/Foltz Ins. & Real Est. Northwest Iowa Regional BOR
- $219,0004 bd2 ba2.1k sqft101 N Congress St, Rock Rapids, IA 51246For SaleMLS ID #833672, Kelli Docker, Sieperda/Foltz Ins. & Real Est. Northwest Iowa Regional BOR
- $225,0003 bd1 ba1k sqft307 S Carroll St, Rock Rapids, IA 51246For SaleMLS ID #833664, Kelli Docker, Sieperda/Foltz Ins. & Real Est. Northwest Iowa Regional BOR
- $198,0002 bd1 ba916 sqft905 S Marshall St, Rock Rapids, IA 51246For SaleMLS ID #833472, Heidi Kock, Frontier Insurance & Realty. Northwest Iowa Regional BOR
- $--3 bd1 ba1.5k sqft183 90th Ave, Steen, MN 56173AuctionAuction.com 1
- $--3 bd3 ba2k sqft1209 12th St, Rock Valley, IA 51247AuctionServiceLink Auction
