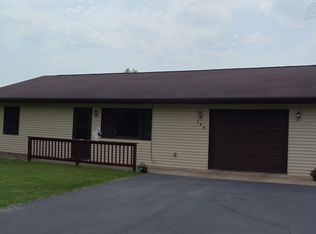
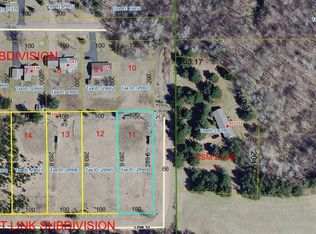
Privacy, convenience, and room to grow! This well-maintained, high-efficiency 2-bedroom, 2-bath slab home is tucked away at the end of a quiet dead-end street in the Village of Minong. Enjoy the peace and privacy of a spacious yard while still being just minutes from local amenities and easy Highway 53 access. Inside, the open-concept layout creates a comfortable, inviting space for everyday living and entertaining. The spacious kitchen features a large island, providing plenty of workspace and a natural gathering spot for family and guests. With two bedrooms, two baths, and everything conveniently located on one level, this home offers easy, low-maintenance living. The property offers even more potential with an additional adjoining vacant lot, giving you extra space for recreation, gardening, future expansion, or simply added privacy. The large yard provides plenty of room for pets, kids, outdoor activities, or relaxing and enjoying the peaceful setting. An asphalt driveway leads to the attached single-car garage, adding convenience and additional storage. Whether you're looking for a comfortable full-time home, a low-maintenance property, or a place with room to expand, this Minong property offers a great combination of privacy, functionality, and location.
Active
$199,500
Minong, WI 54859
2beds
1,328sqft
Single Family Residence
Built in 2001
0.92 Acres Lot
$193,000 Zestimate®
$150/sqft
$-- HOA
What's special
Attached single-car garageSpacious kitchenAsphalt drivewayTwo bedroomsTwo bathsSpacious yardOpen-concept layout
- 22 hours
- 70
- 1
Likely to sell faster than
Zillow last checked:
Listing updated:
Listed by:
Dean Patrick 715-520-0438,
Patrick Realty
Source: WIREX MLS,MLS#: 1605225 Originating MLS: REALTORS Association of Northwestern WI
Originating MLS: REALTORS Association of Northwestern WIFacts & features
Interior
Bedrooms & bathrooms
- Bedrooms: 2
- Bathrooms: 2
- Full bathrooms: 2
- Main level bedrooms: 2
Primary bedroom
- Level: Main
- Area: 180
- Dimensions: 15 x 12
Bedroom 2
- Level: Main
- Area: 168
- Dimensions: 12 x 14
Dining room
- Level: Main
- Area: 56
- Dimensions: 7 x 8
Kitchen
- Level: Main
- Area: 168
- Dimensions: 12 x 14
Living room
- Level: Main
- Area: 304
- Dimensions: 16 x 19
Heating
- Natural Gas, In-floor
Cooling
- Central Air
Appliances
- Included: Dishwasher, Dryer, Microwave, Range/Oven, Refrigerator, Washer
Features
- Windows: Some window coverings
- Basement: None / Slab,Concrete
Interior area
- Total structure area: 1,328
- Total interior livable area: 1,328 sqft
- Finished area above ground: 1,328
- Finished area below ground: 0
Property
Parking
- Total spaces: 1
- Parking features: 1 Car, Attached
- Attached garage spaces: 1
Features
- Levels: One
- Stories: 1
Lot
- Size: 0.92 Acres
Details
- Additional structures: Shed(s)
- Parcel number: 22902
- Zoning: Residential
Construction
Type & style
- Home type: SingleFamily
- Property subtype: Single Family Residence
Materials
- Vinyl Siding
Condition
- 21+ Years
- New construction: No
- Year built: 2001
Utilities & green energy
- Electric: Circuit Breakers
- Sewer: Septic Tank
- Water: Public
Community & HOA
Location
- Region: Minong
- Municipality: Minong
Financial & listing details
- Price per square foot: $150/sqft
- Annual tax amount: $1,992
- Date on market: 9/17/2026
- Inclusions: Included:dishwasher, Included:dryer, Included:microwave, Included:oven/Range, Included:refrigerator, Included:washer, Included:window Coverings
- Exclusions: Excluded:sellers Personal
Estimated market value
$193,000
$183,000 - $203,000
$1,467/mo
Price history
| Date | Event | Price |
|---|---|---|
| 9/17/2026 | Listed for sale | $199,500+118.3%$150/sqft |
Source:  WIREX MLS #1605225 Report a problem WIREX MLS #1605225 Report a problem | ||
| 1/26/2019 | Sold | $91,400-20.5%$69/sqft |
Source: Public Record Report a problem | ||
| 11/2/2018 | Price change | $115,000-8%$87/sqft |
Source: Lakewoods Real Estate #1524399 Report a problem | ||
| 9/25/2018 | Listed for sale | $125,000-10.7%$94/sqft |
Source: Lakewoods Real Estate #1524399 Report a problem | ||
| 12/1/2014 | Listing removed | $139,900$105/sqft |
Source: Edina Realty, Inc., a Berkshire Hathaway affiliate #877632 Report a problem | ||
| 9/30/2014 | Listed for sale | $139,900$105/sqft |
Source: Edina Realty, Inc. #877632 Report a problem | ||
Public tax history
| Year | Property taxes | Tax assessment |
|---|---|---|
| 2024 | $1,845 +2% | $106,400 |
| 2023 | $1,809 +8.2% | $106,400 |
| 2022 | $1,672 -2.1% | $106,400 |
| 2021 | $1,708 +22.2% | $106,400 +25.3% |
| 2020 | $1,398 -2.6% | $84,900 |
| 2019 | $1,436 +16.7% | $84,900 |
| 2018 | $1,231 -6.7% | $84,900 |
| 2017 | $1,319 -0.1% | $84,900 +2.5% |
| 2016 | $1,320 -3.9% | $82,800 |
| 2015 | $1,373 +3% | $82,800 |
| 2014 | $1,333 -2.1% | $82,800 |
| 2012 | $1,361 -5.7% | $82,800 -12.8% |
| 2011 | $1,443 -20.1% | $95,000 -6.9% |
| 2010 | $1,807 +6.3% | $102,000 |
| 2009 | $1,700 | $102,000 |
Monthly payment
Est. payment
Payment breakdown
Explore the cost of this home by adjusting the details. Changes won't be saved.Climate risks
Neighborhood: 54859
Similar homes
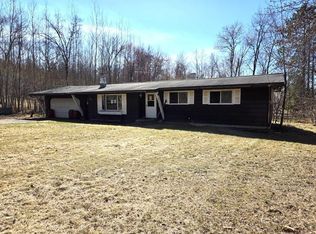
- $--3 bd1 ba1.1k sqft901 Walnut St, Minong, WI 54859Auction
 Auction.com 1
 - $175,0002 bd1 ba924 sqft620 S B St, Minong, WI 54859For Sale
 MLS ID #6125610, Gerald Gorbet, Adolphson Real Estate - Cloquet. Lake Superior Area Realtors as distributed by MLS GRID
 - $182,5003 bd2 ba1.1k sqft203 2nd Street, Minong, WI 54859Active
 MLS ID #1603693, Barbara Peterson. WIREX MLS
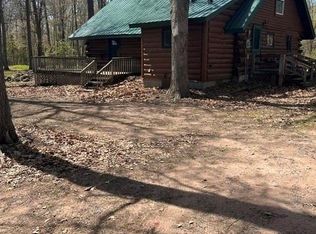
 - $159,9002 bd1 ba1.2k sqftW5864 Block Drive, Minong, WI 54859Active
 MLS ID #1601152, Scott Rohde. WIREX MLS
 - $295,9002 bd1 ba900 sqftN8339 Champion Rd, Trego, WI 54888For Sale
 MLS ID #7138092, Brandi Bahr, Dane Arthur Real Estate Agency. NorthstarMLS as distributed by MLS GRID
 - $275,0002 bd2 ba1.6k sqft30289 County Road H, Danbury, WI 54830For SaleMLS ID #7134398, Ray Stenger, Keller Williams Classic Rlty NW. NorthstarMLS as distributed by MLS GRID
- $154,9001 bd1 ba840 sqft7113 E Fire Hill Rd, Gordon, WI 54838For SaleMLS ID #7095341, Kevin R Brisky, Lakewoods Real Estate. NorthstarMLS as distributed by MLS GRID
- $270,0003 bd1 ba900 sqftW8432 Webb Creek Dr, Trego, WI 54888For SaleMLS ID #7071354, Jeffrey S. Gunther, eXp Realty. NorthstarMLS as distributed by MLS GRID
- $125,0002 bd1 ba864 sqft13911 S Fairbanks Rd, Gordon, WI 54838For SaleMLS ID #7129978, Kevin R Brisky, Lakewoods Real Estate. NorthstarMLS as distributed by MLS GRID
