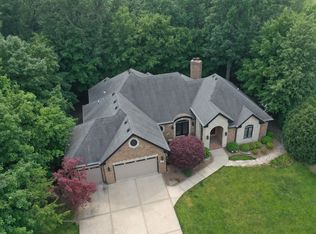
Welcome to this beautifully appointed custom-built two-story home in The Oaks, offering exceptional craftsmanship, spacious living areas, and incredible potential for future expansion. The main level features an inviting eat-in kitchen with hardwood flooring, custom cabinetry, granite countertops, stainless steel appliances, a range hood and cooktop, plus a center island with breakfast bar. The adjoining family room boasts a vaulted ceiling, gas fireplace with marble surround, and custom built-in cabinetry flanking the fireplace. A formal living room with crown molding, formal dining room with tray ceiling, and convenient powder room complete the main level. The spacious master suite features tray ceilings, hardwood flooring, and a walk-in closet, while the luxurious master bath offers a double-sink granite vanity, whirlpool tub, and separate glass-enclosed shower. A hardwood staircase with carpet runner leads to the second level, offering two generously sized bedrooms, a large loft that could easily be converted into a fourth bedroom, and a full bath. A large walk-in storage area includes the second furnace and provides access to a walk-in attic with plywood flooring, offering an exciting opportunity to create additional finished living space. The large unfinished lookout basement provides abundant storage and crawl space, plumbing rough-in for a future full bath, and a battery backup sump system. Outside, enjoy the brick paver patio conveniently accessed through the sliding door from the eat-in kitchen-perfect for relaxing or entertaining. This thoughtfully designed home combines timeless finishes, generous space, and outstanding potential in a desirable setting. Close to nearby park, top-rated schools, plenty of shopping, and the Metra.
New
$724,808
20228 Oakwood Dr, Mokena, IL 60448
4beds
3,610sqft
Single Family Residence
Built in 2006
0.54 Acres Lot
$-- Zestimate®
$201/sqft
$25/mo HOA
What's special
Large loftTwo generously sized bedroomsRange hood and cooktopLarge walk-in storage areaCustom cabinetryInviting eat-in kitchenConvenient powder room
- 2 days
- 290
- 14
Zillow last checked:
Listing updated:
Listed by:
Robert Kroll 815-735-0749,
808 Realty,
Teresa Kroll,
808 Realty
Source: MRED as distributed by MLS GRID,MLS#: 12755511
Facts & features
Interior
Bedrooms & bathrooms
- Bedrooms: 4
- Bathrooms: 3
- Full bathrooms: 2
- 1/2 bathrooms: 1
Rooms
- Room types: Walk In Closet
Primary bedroom
- Features: Flooring (Hardwood), Window Treatments (All), Bathroom (Full)
- Level: Main
- Area: 255 Square Feet
- Dimensions: 17X15
Bedroom 2
- Features: Flooring (Carpet), Window Treatments (All)
- Level: Second
- Area: 168 Square Feet
- Dimensions: 14X12
Bedroom 3
- Features: Flooring (Carpet), Window Treatments (All)
- Level: Second
- Area: 192 Square Feet
- Dimensions: 16X12
Bedroom 4
- Features: Flooring (Carpet)
- Level: Second
- Area: 224 Square Feet
- Dimensions: 16X14
Dining room
- Features: Flooring (Hardwood), Window Treatments (All)
- Level: Main
- Area: 182 Square Feet
- Dimensions: 14X13
Family room
- Features: Flooring (Hardwood), Window Treatments (All)
- Level: Main
- Area: 300 Square Feet
- Dimensions: 20X15
Kitchen
- Features: Kitchen (Eating Area-Breakfast Bar, Eating Area-Table Space, Island, Pantry-Butler, Custom Cabinetry, Granite Counters, Updated Kitchen), Flooring (Hardwood), Window Treatments (All)
- Level: Main
- Area: 390 Square Feet
- Dimensions: 26X15
Laundry
- Features: Flooring (Ceramic Tile)
- Level: Main
- Area: 90 Square Feet
- Dimensions: 10X9
Living room
- Features: Flooring (Carpet), Window Treatments (All)
- Level: Main
- Area: 182 Square Feet
- Dimensions: 14X13
Walk in closet
- Features: Flooring (Carpet)
- Level: Main
- Area: 96 Square Feet
- Dimensions: 12X8
Heating
- Natural Gas, Forced Air, Sep Heating Systems - 2+, Zoned
Cooling
- Central Air
Appliances
- Included: Microwave, Dishwasher, Refrigerator, Washer, Dryer, Disposal, Stainless Steel Appliance(s), Cooktop, Oven, Range Hood, Humidifier
- Laundry: Main Level
Features
- Vaulted Ceiling(s), 1st Floor Bedroom, 1st Floor Full Bath, Walk-In Closet(s)
- Flooring: Hardwood
- Windows: Screens
- Basement: Unfinished,Crawl Space,Bath/Stubbed,Partial
- Number of fireplaces: 1
- Fireplace features: Gas Starter, Family Room
Interior area
- Total structure area: 4,336
- Total interior livable area: 3,610 sqft
Property
Parking
- Total spaces: 3
- Parking features: Concrete, Garage Door Opener, Yes, Garage Owned, Attached, Garage
- Attached garage spaces: 3
- Has uncovered spaces: Yes
Accessibility
- Accessibility features: No Disability Access
Features
- Stories: 2
- Patio & porch: Patio
- Fencing: Invisible
Lot
- Size: 0.54 Acres
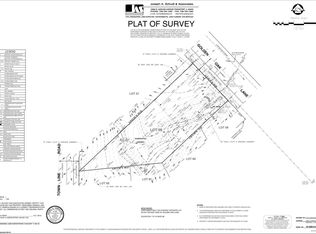
- Dimensions: 119.1 X 189.5 X 103.2 X 200.9
- Features: Corner Lot, Landscaped, Wooded, Mature Trees
Details
- Parcel number: 1909181140060000
- Special conditions: None
- Other equipment: Ceiling Fan(s), Sump Pump, Sprinkler-Lawn
Construction
Type & style
- Home type: SingleFamily
- Property subtype: Single Family Residence
Materials
- Brick, Stone
- Foundation: Concrete Perimeter
- Roof: Asphalt
Condition
- New construction: No
- Year built: 2006
Utilities & green energy
- Electric: Circuit Breakers, 200+ Amp Service
- Sewer: Public Sewer
- Water: Lake Michigan
Community & HOA
Community
- Features: Sidewalks, Street Lights
- Security: Carbon Monoxide Detector(s)
- Subdivision: The Oaks
HOA
- Has HOA: Yes
- Services included: None
- HOA fee: $300 annually
Location
- Region: Mokena
Financial & listing details
- Price per square foot: $201/sqft
- Tax assessed value: $759,321
- Annual tax amount: $18,660
- Date on market: 10/8/2026
- Ownership: Fee Simple
Estimated market value
Not available
Estimated sales range
Not available
Not available
Price history
| Date | Event | Price |
|---|---|---|
| 10/8/2026 | Listed for sale | $724,808$201/sqft |
Source: MRED as distributed by MLS GRID #12755511 Report a problem | ||
Public tax history
| Year | Property taxes | Tax assessment |
|---|---|---|
| 2024 | $17,987 +5.6% | $253,107 +12% |
| 2023 | $17,028 +7.5% | $226,049 +9.8% |
| 2022 | $15,839 +6.2% | $205,892 +6.9% |
| 2021 | $14,913 +2.1% | $192,620 +2.9% |
| 2020 | $14,605 +3.2% | $187,191 +2.8% |
| 2019 | $14,153 +3.4% | $182,181 +3% |
| 2018 | $13,683 +1.9% | $176,943 +2.4% |
| 2017 | $13,434 +2.9% | $172,813 +3.6% |
| 2016 | $13,060 -5.6% | $166,888 -4.2% |
| 2015 | $13,828 | $174,212 +0.7% |
| 2014 | $13,828 +2.2% | $173,001 -1.3% |
| 2013 | $13,526 -0.2% | $175,244 -5% |
| 2012 | $13,547 +3.6% | $184,467 -3.5% |
| 2011 | $13,074 +6.2% | $191,158 -0.9% |
| 2010 | $12,307 +3.3% | $192,976 -2.3% |
| 2009 | $11,914 +3.7% | $197,620 |
| 2008 | $11,486 | $197,620 +2.5% |
| 2007 | -- | $192,800 +26.2% |
| 2006 | $9,278 +218.2% | $152,715 +239.2% |
| 2005 | $2,916 | $45,025 |
Find assessor info on the county website
Monthly payment
Est. payment
Payment breakdown
Explore the cost of this home by adjusting the details. Changes won't be saved.Climate risks
Neighborhood: 60448
Nearby schools
Schools provided by the listing agent
- Elementary: Mokena Elementary School
- Middle: Mokena Junior High School
- High: Lincoln-Way Central High School
- District: 159
Source: MRED as distributed by MLS GRID. This data may not be complete. We recommend contacting the local school district to confirm school assignments for this home.

Similar homes
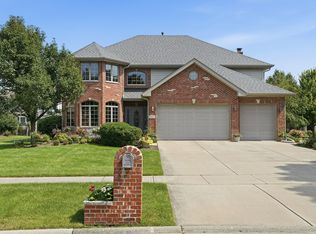
- $799,9005 bd4 ba3.6k sqft20015 Red Oak Dr, Mokena, IL 60448Active
 MLS ID #12749767, Ed Abed, Elevate - The Real Estate Company. MRED as distributed by MLS GRID
 - $725,0005 bd4 ba3.9k sqft10897 Pioneer Trl, Frankfort, IL 60423New
 MLS ID #12776833, Nicholas Fredrick, Crosstown Realtors, Inc. MRED as distributed by MLS GRID
 - $799,0005 bd6 ba5.4k sqft12635 Chiszar Dr, Mokena, IL 60448Active
 MLS ID #12772990, Melissa Kingsbury, Redfin Corporation. MRED as distributed by MLS GRID
 - $600,0005 bd4 ba4.3k sqft10326 Bristol Ct, Mokena, IL 60448New
 MLS ID #12769346, Kim Galvan, Baird & Warner. MRED as distributed by MLS GRID
