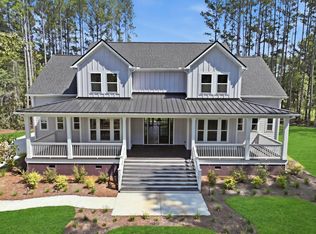
Custom Craftsman Estate -Timber-Framed Great Room | Hidden Speakeasy | Exceptional Outdoor Living -This extraordinary custom Craftsman residence was designed to be as memorable as it is livable, combining substantial architectural detailing, authentic materials and exceptional indoor-outdoor entertaining spaces. From the street, the home makes an immediate statement with its layered gables, Hardie board-and-batten siding and Hardie shake accents, Galvalume standing-seam metal roof, natural timber detailing and Andersen 400 windows.Inside, the level of craftsmanship becomes even more apparent. Ten-foot ceilings, 8-foot doors, real hardwood flooring, upgraded lighting and plumbing fixtures, custom millwork and extensive natural wood detailing create a home that feels genuinely upgradedThe centerpiece is the breathtaking vaulted great room, where an approximately $110,000 custom real-timber package creates one of the home's defining architectural features. A series of exposed arched timber trusses rises above the living space beneath the vaulted ceiling, complemented by a timber ridge beam and elevated windows. A dramatic floor-to-ceiling masonry fireplace anchors the room, with custom bookcases flanking the fireplace and additional built-in cabinetry along the room. The combination of stone, real timber and hardwood gives the space the character of a handcrafted lodge while maintaining the cleaner proportions and finishes of a luxury residence. The kitchen is designed to perform at the same level as the rest of the home, with custom cabinetry, upgraded appliances and a 42-inch Viking range. Generous preparation, storage and entertaining areas connect naturally with the dining and great-room spaces, making the central portion of the home ideal for both everyday living and large gatherings. The primary suite is a retreat unto itself. The bedroom is crowned by a dramatic tray ceiling finished in pecky cypress, bringing another layer of authentic natural material into the home. The primary bath is equally distinctive, featuring a barrel-vaulted ceiling, 72-inch statement copper tub, custom shower, rain head and additional shower head, along with upgraded plumbing and lighting fixtures. Bedrooms 2 and 3 continue the same attention to detail with full baths and custom showers. The powder room is distinguished by custom ceramic tile and upgraded fixtures. Upstairs, an enlarged fourth bedroom suite with its own full bath, closet and additional storage areas creates an excellent private guest suite or extended-stay space separated from the main bedroom wing. One of the home's most unexpected features is a dedicated speakeasy-style entertainment room concealed behind hidden bookshelf entrances. Designed as a destination rather than simply another bonus room, the space adds an element of discovery and provides a distinctive setting for cocktails, entertaining, movies or evenings with friends. The outdoor living spaces are every bit as intentional as the interior. The expansive covered rear porch creates a true extension of the home, incorporating separate outdoor dining and outdoor living areas, a fireplace and a fully equipped outdoor kitchen with a 48-inch grill, 36-inch flat grill and refrigeration. Motorized retractable screens allow the rear porch to transform at the touch of a button from an open-air entertaining pavilion into a protected screened living environment, making the space practical through much more of the year. Even the infrastructure reflects the level at which the home was designed, including two tankless water heaters and a 400-amp electrical service, providing substantial capacity for the residence's appliances, lighting, entertainment spaces and outdoor amenities. The plans identify 4,144 square feet on the first floor plus a 415-square-foot FROG/upper-level area, along with a 324-square-foot front porch and 682-square-foot screened porch. From the real timber framing, pecky cypress ceiling and copper soaking tub to the hardwood floors, Andersen 400 Series windows, Viking range, custom showers, hidden speakeasy, motorized screened porch and Galvalume standing-seam roof, virtually every major element was selected to give this home its own architectural identity. This is not a production home with a collection of upgrades. It is a purpose-designed custom residence where the architecture itself is the upgrade - a home created around craftsmanship, natural materials, entertaining and spaces that are meant to be remembered.
Active
$1,450,000
Moncks Corner, SC 29461
4beds
4,144sqft
Single Family Residence
Built in 2027
1.15 Acres Lot
$-- Zestimate®
$350/sqft
$-- HOA
What's special
Real timber framingHardie board-and-batten sidingHidden speakeasyLayered gablesReal hardwood flooringDining and great-room spacesGalvalume standing-seam roof
- 9 days
- 357
- 29
Likely to sell faster than
Zillow last checked:
Listing updated:
Listed by:
Carolina One Real Estate 843-779-8660
Source: CTMLS,MLS#: 26027462
Facts & features
Interior
Bedrooms & bathrooms
- Bedrooms: 4
- Bathrooms: 5
- Full bathrooms: 4
- 1/2 bathrooms: 1
Rooms
- Room types: Great Room, Media Room, Utility Room, Eat-In-Kitchen, Foyer, Great, Laundry, Media, Pantry, Utility
Cooling
- Central Air
Appliances
- Laundry: Laundry Room
Features
- High Ceilings, Beamed Ceilings, Ceiling - Cathedral/Vaulted, Garden Tub/Shower, Kitchen Island, Tray Ceiling(s), Walk-In Closet(s), Eat-in Kitchen, Entrance Foyer, Pantry
- Has fireplace: Yes
- Fireplace features: Great Room
Interior area
- Total structure area: 4,144
- Total interior livable area: 4,144 sqft
Property
Parking
- Total spaces: 3
- Parking features: Attached, Garage
- Attached garage spaces: 3
Features
- Levels: One and One Half
- Stories: 2
- Patio & porch: Front Porch
Lot
- Size: 1.15 Acres
- Features: Wooded, 1 - 2 Acres
Construction
Type & style
- Home type: SingleFamily
- Property subtype: Single Family Residence
Materials
- Cement Siding
- Foundation: Crawl Space
- Roof: Metal
Condition
- Year built: 2027
Utilities & green energy
- Sewer: Septic Tank
- Water: Public
Community & HOA
Community
- Features: Dock Facilities, Gated, Pool, Other
- Subdivision: Wassamassaw Plantation
Location
- Region: Moncks Corner
Financial & listing details
- Price per square foot: $350/sqft
- Date on market: 10/2/2026
- Listing terms: Any,Cash,Conventional
Estimated market value
Not available
Estimated sales range
Not available
Not available
Price history
| Date | Event | Price |
|---|---|---|
| 10/2/2026 | Listed for sale | $1,450,000+873.2%$350/sqft |
Source:  CTMLS #26027462 Report a problem CTMLS #26027462 Report a problem | ||
| 9/19/2022 | Sold | $149,000-3.2%$36/sqft |
Source: CTMLS #22019566 Report a problem | ||
| 8/17/2022 | Contingent | $154,000$37/sqft |
Source: CTMLS #22019566 Report a problem | ||
| 8/9/2022 | Price change | $154,000-6.1%$37/sqft |
Source: CTMLS #22019566 Report a problem | ||
| 7/21/2022 | Listed for sale | $164,000-23.7%$40/sqft |
Source: CTMLS #22019566 Report a problem | ||
| 12/25/2020 | Sold | $215,000$52/sqft |
Source: CTMLS #20030917 Report a problem | ||
Public tax history
Tax history is unavailable.
Monthly payment
Est. payment
Payment breakdown
Explore the cost of this home by adjusting the details. Changes won't be saved.Climate risks
Neighborhood: 29461
Nearby schools
Schools provided by the listing agent
- Elementary: Bee Tree Elementary
- Middle: Midtown Middle
- High: Cane Bay High School
Source: CTMLS. This data may not be complete. We recommend contacting the local school district to confirm school assignments for this home.
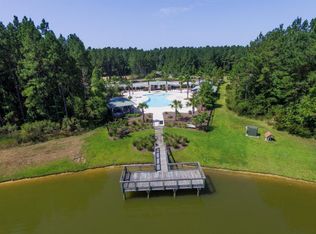
- $198,0001.15 acresV/l Plantation Overlook Dr, Moncks Corner, SC 29461Lot/Land

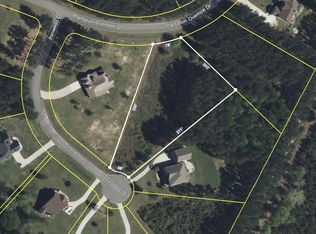
- $752,600-- bd-- ba2.9k sqft1111 Plantation Overlook Dr, Moncks Corner, SC 29461Off Market
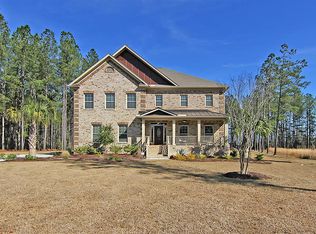
- $211,9001.37 acres1006 Ironwood Ct, Moncks Corner, SC 29461Off Market
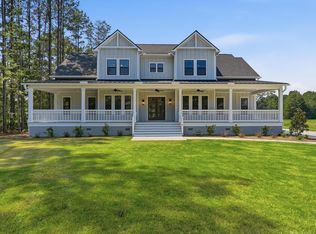
- $1,017,100-- bd-- ba5.4k sqft1008 Ironwood Ct, Moncks Corner, SC 29461Off Market
Similar homes
- $1,396,0006 bd6 ba4.2k sqft1116 Plantation Overlook Dr, Moncks Corner, SC 29461New Construction
 MLS ID #26025035, Parker Moore. CTMLS
 - $1,373,0005 bd4 ba4.2k sqft1102 Plantation Overlook Dr, Moncks Corner, SC 29461New Construction
 MLS ID #26025034, Parker Moore. CTMLS
 - $750,0004 bd3 ba2.6k sqft320 Harry Ln, Moncks Corner, SC 29461For Sale
 MLS ID #26025670, Tre Manchester. CTMLS
 - $1,175,0005 bd4 ba3.5k sqft120 Intimidator Ln, Moncks Corner, SC 29461For Sale
 MLS ID #26025528, Kandi Mangual. CTMLS
 - $999,1184 bd3 ba2.8k sqft1321 Wood Sorrel Dr, Moncks Corner, SC 29461For SaleMLS ID #26010243, Seth Stisher. CTMLS
- $960,0004 bd3 ba2.8k sqft413 Lazy Hill Rd, Moncks Corner, SC 29461For SaleMLS ID #26024502, John Joe Salazar. CTMLS
- $1,065,0004 bd4 ba3.4k sqft1554 Pinopolis Rd, Moncks Corner, SC 29461For SaleMLS ID #26010877, Anna Propst. CTMLS
- $1,250,0004 bd4 ba4.1k sqft132 Cherrywood Dr, Summerville, SC 29483For SaleMLS ID #26015517, Stephanie Gordon. CTMLS
- $1,648,0004 bd4 ba4k sqft517 W Carolina Ave, Summerville, SC 29483For SaleMLS ID #26014049, Taylor Charpia. CTMLS
- $1,500,0004 bd3 ba3.3k sqft317 Sumter Ave, Summerville, SC 29483For SaleMLS ID #26010623, Candace Pratt. CTMLS
- $849,0005 bd4 ba4.1k sqft207 Summer Breeze Way, Moncks Corner, SC 29461For SaleMLS ID #26022211, Jay Law. CTMLS
- $965,0005 bd5 ba4k sqft216 Summer Breeze Way, Moncks Corner, SC 29461For SaleMLS ID #26014821, Jay Law. CTMLS
- $1,025,0004 bd4 ba3.6k sqft1092 Millies Way Dr, Moncks Corner, SC 29461For SaleMLS ID #26019756, Jana Bantz. CTMLS
- $989,9005 bd4 ba3.5k sqft321 Prairie Point Pl, Summerville, SC 29486New ConstructionMLS ID #26027314, Parker Moore. CTMLS
- $1,175,0005 bd4 ba3.5k sqft188 Clearblue Loop, Summerville, SC 29486For SaleMLS ID #26025709, Ladd Shuford. CTMLS
- $725,0004 bd4 ba3.6k sqft508 Tidewater Chase Ln, Summerville, SC 29486For SaleMLS ID #26026718, Theresa Halverson. CTMLS
- $749,9994 bd3 ba2.9k sqft217 President Cir, Summerville, SC 29483For SaleMLS ID #26027849, Jessa Carter. CTMLS
- $965,0004 bd4 ba3k sqft200 Yearling Dr, Summerville, SC 29486For SaleMLS ID #26016593, Samuel Broadway. CTMLS
- $975,0004 bd5 ba3.9k sqft9875 Jamison Rd, Summerville, SC 29485For SaleMLS ID #26025336, Tyler Fisher. CTMLS
- $1,175,0003 bd3 ba3.1k sqft179 W Butternut Rd, Summerville, SC 29483For SaleMLS ID #26024963, Ryan Depoppe. CTMLS
