📲 Book your private tour directly with the listing agent. No Realtor required! 🏡 BIG SPACE. BEAUTIFUL FINISHES. YOUR NEXT CHAPTER. Discover the St. Peter Townhome in the Ranson–Charles Town area, offering up to 2,400 sq. ft., 4 bedrooms, 3.5 bathrooms, and a 1-car garage. Enjoy a bright, open main level with upgraded cabinetry, granite countertops, stainless steel appliances, a large kitchen island, and luxury vinyl plank flooring. Outside, a spacious backyard offers room for weekend cookouts and relaxing evenings. Upstairs, unwind in the primary suite with a walk-in closet and rain shower. Two additional bedrooms, a full bathroom, and a walk-in laundry room keep everyday living convenient. The lower-level fourth bedroom includes a private full bathroom and walk-in closet, giving guests a comfortable retreat of their own. 🔑 Anticipated 2027 Delivery 📲 Call or text for pricing, current incentives, and financing programs for eligible first-time and move-up buyers! Photos and renderings are for illustration and may show optional features. Features, finishes, incentives, and delivery timing vary by home and are subject to change. Financing is subject to qualification and availability.
New construction
$349,990
Monroe Ave Homesite 991, Ranson, WV 25438
4beds
2,400sqft
Townhouse
Built in 2027
4,000 Square Feet Lot
$-- Zestimate®
$146/sqft
$64/mo HOA
What's special
Upgraded cabinetryLarge kitchen islandBright open main levelRain showerSpacious backyardGranite countertopsStainless steel appliances
- 1 day
- 35
- 2
Zillow last checked:
Listing updated:
Listed by:
Jimmy Thomas 240-527-5508,
New Home Star Virginia, LLC
Source: Bright MLS,MLS#: WVJF2027368
Facts & features
Interior
Bedrooms & bathrooms
- Bedrooms: 4
- Bathrooms: 5
- Full bathrooms: 4
- 1/2 bathrooms: 1
- Main level bathrooms: 5
- Main level bedrooms: 4
Basement
- Area: 0
Heating
- ENERGY STAR Qualified Equipment, Electric
Cooling
- Central Air, Electric
Appliances
- Included: Microwave, Disposal, Dishwasher, Energy Efficient Appliances, Exhaust Fan, Ice Maker, Oven, Oven/Range - Electric, Refrigerator, Stainless Steel Appliance(s), Water Dispenser, Electric Water Heater
- Laundry: Upper Level, Hookup
Features
- Bathroom - Tub Shower, Bathroom - Walk-In Shower, Combination Kitchen/Dining, Combination Kitchen/Living, Entry Level Bedroom, Family Room Off Kitchen, Open Floorplan, Eat-in Kitchen, Kitchen Island, Primary Bath(s), Upgraded Countertops, Walk-In Closet(s), 9'+ Ceilings
- Flooring: Luxury Vinyl, Carpet
- Windows: Energy Efficient
- Has basement: No
- Has fireplace: No
Interior area
- Total structure area: 2,400
- Total interior livable area: 2,400 sqft
- Finished area above ground: 2,400
- Finished area below ground: 0
Property
Parking
- Total spaces: 1
- Parking features: Garage Door Opener, Asphalt, Attached
- Attached garage spaces: 1
- Has uncovered spaces: Yes
Accessibility
- Accessibility features: None
Features
- Levels: Three
- Stories: 3
- Exterior features: Lighting, Rain Gutters, Sidewalks
- Pool features: None
Lot
- Size: 4,000 Square Feet
Details
- Additional structures: Above Grade, Below Grade
- Parcel number: NO TAX RECORD
- Zoning: 0
- Special conditions: Standard
Construction
Type & style
- Home type: Townhouse
- Architectural style: Craftsman
- Property subtype: Townhouse
Materials
- Shake Siding, Vinyl Siding
- Foundation: Slab
- Roof: Architectural Shingle
Condition
- Excellent
- New construction: Yes
- Year built: 2027
Details
- Builder model: St Peter
- Builder name: Maronda Homes
Utilities & green energy
- Sewer: Public Sewer
- Water: Public
- Utilities for property: Cable Available, Phone Available, Sewer Available, Water Available
Community & HOA
Community
- Subdivision: Huntwell West
HOA
- Has HOA: Yes
- Services included: Snow Removal, Trash, Common Area Maintenance
- HOA fee: $64 monthly
Location
- Region: Ranson
- Municipality: Charles Town
Financial & listing details
- Price per square foot: $146/sqft
- Date on market: 11/17/2026
- Listing agreement: Exclusive Agency
- Listing terms: Cash,FHA,USDA Loan,VA Loan,Conventional
- Ownership: Fee Simple
Estimated market value
Not available
Estimated sales range
Not available
Not available
Price history
| Date | Event | Price |
|---|---|---|
| 11/17/2026 | Listed for sale | $349,990$146/sqft |
Source:  Bright MLS #WVJF2027368 Report a problem | ||
Public tax history
Tax history is unavailable.
Monthly payment
Est. payment
Payment breakdown
Explore the cost of this home by adjusting the details. Changes won't be saved.Climate risks
Neighborhood: 25438
Nearby schools
Schools provided by the listing agent
- District: Jefferson County Schools
Source: Bright MLS. This data may not be complete. We recommend contacting the local school district to confirm school assignments for this home.
Similar homes
- $359,9904 bd5 ba2.1k sqftSherman Ave Homesite 869, Ranson, WV 25438New Construction
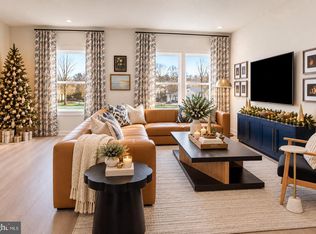
 MLS ID #WVJF2027364, Jimmy Thomas, New Home Star Virginia, LLC. Bright MLS
- $349,9904 bd5 ba2.4k sqftSherman Ave Homesite 579, Ranson, WV 25438New Construction
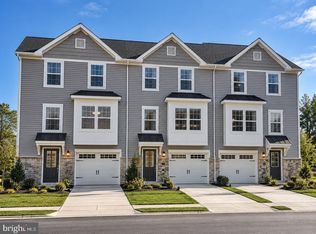 MLS ID #WVJF2027344, Jimmy Thomas, New Home Star Virginia, LLC. Bright MLS
- $349,9904 bd5 ba2.2k sqftSherman Ave Homesite 550, Ranson, WV 25438New Construction
 MLS ID #WVJF2026998, Jimmy Thomas, New Home Star Virginia, LLC. Bright MLS
- $339,9904 bd5 ba2.1k sqftSherman Ave Homesite 560, Ranson, WV 25438New Construction
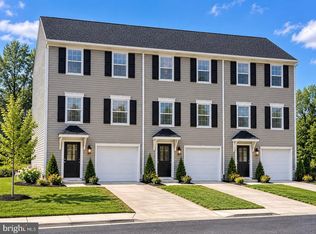 MLS ID #WVJF2027114, Jimmy Thomas, New Home Star Virginia, LLC. Bright MLS
- $339,9903 bd4 ba2.4k sqftSherman Ave Homesite 311, Ranson, WV 25438New ConstructionMLS ID #WVJF2027078, Jimmy Thomas, New Home Star Virginia, LLC. Bright MLS
- $389,9904 bd5 ba2.4k sqftSherman Ave Homesite 99, Ranson, WV 25438New ConstructionMLS ID #WVJF2027082, Jimmy Thomas, New Home Star Virginia, LLC. Bright MLS
- $354,9003 bd3 ba2.2k sqft1357 Steed St, Ranson, WV 25438For SaleMLS ID #WVJF2026874, Colin Hayden, Touchstone Realty, LLC. Bright MLS
- $327,9953 bd4 ba2k sqftSherman Ave Homesite 552, Ranson, WV 25438New ConstructionMLS ID #WVJF2026964, Jimmy Thomas, New Home Star Virginia, LLC. Bright MLS
- $324,9903 bd4 ba2.1k sqftSherman Ave Homesite 588, Ranson, WV 25438New ConstructionMLS ID #WVJF2027094, Jimmy Thomas, New Home Star Virginia, LLC. Bright MLS
- $397,9904 bd3 ba2.2k sqftSweet Pea Pickersgill St, Ranson, WV 25438New ConstructionMLS ID #WVJF2023572, Natalie Householder, Leading Edge Properties LLC. Bright MLS
- $349,9904 bd5 ba2.2k sqftSherman Ave Homesite 540, Ranson, WV 25438New ConstructionMLS ID #WVJF2027002, Jimmy Thomas, New Home Star Virginia, LLC. Bright MLS
- $397,9905 bd3 ba2.4k sqftWater Lily Pickersgill St, Ranson, WV 25438New ConstructionMLS ID #WVJF2026882, Natalie Householder, Leading Edge Properties LLC. Bright MLS
- $309,9904 bd4 ba1.8k sqft119 Oasis Ave, Ranson, WV 25438New ConstructionBright MLS
- $411,9904 bd3 ba2.6k sqft411 Thorton Ave, Ranson, WV 25438New ConstructionMLS ID #WVJF2026894, Patricia Dorsey, New Home Star Virginia, LLC. Bright MLS
- $399,9903 bd2 ba2.3k sqft399 Thorton Ave, Ranson, WV 25438New ConstructionMLS ID #WVJF2026890, Patricia Dorsey, New Home Star Virginia, LLC. Bright MLS
- $347,4903 bd4 ba2.3k sqft18 Harrison Aly, Ranson, WV 25438New ConstructionMLS ID #WVJF2023966, Dick Bryan, The Bryan Group Real Estate, LLC. Bright MLS
