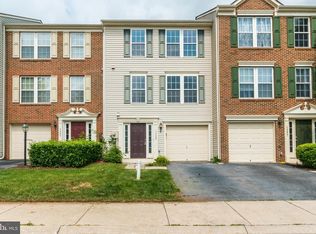
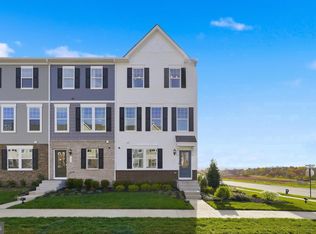
FULLY FURNISHED / MOVE-IN READY / ORIGINAL MODEL SHOWPIECE!! Discover the elegance of this stunning Colonial townhouse end unit nestled in the highly sought after Lakeland Place community. This meticulously maintained home features three spacious bedrooms and two and a half bathrooms, including a primary suite with a soaking tub and walk-in closet. The heart of the home boasts a fully equipped gourmet kitchen, complete with upgraded countertops, an island, and a cozy breakfast area. Enjoy the warmth of the electric fireplace in the family room, enhanced by an abundance of natural light and beautiful scenery. Step outside to your private deck and enjoy the fresh air, along with the beautifully landscaped large corner lot, offering a serene view of lush greenery. With an attached garage and a paved driveway, convenience is at your fingertips. This home combines comfort and sophistication, providing an exclusive lifestyle in a prime location. Experience the perfect blend of luxury and tranquility in this unique property. BONUS: THIS HOME INCLUDES FURNITURE AS SEEN IN PICTURES!! Don't miss this wonderful opportunity... SCHEDULE YOUR APPOINTMENT TODAY!!
Coming soon 10/18
$360,000
1357 Steed St, Ranson, WV 25438
3beds
2,596sqft
Townhouse
Built in 2006
3,885 Square Feet Lot
$329,800 Zestimate®
$139/sqft
$50/mo HOA
What's special
- 20 hours
- 55
- 4
Zillow last checked:
Listing updated:
Listed by:
Colin Hayden 304-671-6954,
Touchstone Realty, LLC
Source: Bright MLS,MLS#: WVJF2026874
Facts & features
Interior
Bedrooms & bathrooms
- Bedrooms: 3
- Bathrooms: 3
- Full bathrooms: 2
- 1/2 bathrooms: 1
Basement
- Area: 0
Heating
- Heat Pump, Electric
Cooling
- Central Air, Electric
Appliances
- Included: Microwave, Dishwasher, Disposal, Refrigerator, Cooktop, Dryer, Electric Water Heater
- Laundry: Has Laundry
Features
- Breakfast Area, Ceiling Fan(s), Chair Railings, Combination Kitchen/Dining, Eat-in Kitchen, Kitchen Island, Kitchen - Table Space, Pantry, Primary Bath(s), Recessed Lighting, Soaking Tub, Bathroom - Tub Shower, Upgraded Countertops, Walk-In Closet(s)
- Flooring: Carpet, Luxury Vinyl, Tile/Brick
- Basement: Full
- Number of fireplaces: 1
- Fireplace features: Mantel(s), Electric
Interior area
- Total structure area: 2,596
- Total interior livable area: 2,596 sqft
- Finished area above ground: 2,596
Property
Parking
- Total spaces: 1
- Parking features: Garage Faces Front, Driveway, Attached, Other
- Attached garage spaces: 1
- Has uncovered spaces: Yes
Accessibility
- Accessibility features: 2+ Access Exits
Features
- Levels: Three
- Stories: 3
- Patio & porch: Deck, Patio
- Exterior features: Lighting
- Pool features: None
- Has view: Yes
- View description: Garden
Lot
- Size: 3,885 Square Feet
- Features: Corner Lot, Front Yard, Landscaped, Level, Rear Yard, SideYard(s), Corner Lot/Unit
Details
- Additional structures: Above Grade
- Parcel number: 08 8C006900000000
- Zoning: 101
- Special conditions: Standard
Construction
Type & style
- Home type: Townhouse
- Architectural style: Colonial
- Property subtype: Townhouse
Materials
- Brick, Vinyl Siding
- Foundation: Concrete Perimeter
- Roof: Shingle
Condition
- Very Good
- New construction: No
- Year built: 2006
Utilities & green energy
- Sewer: Public Sewer
- Water: Public
Community & HOA
Community
- Subdivision: Lakeland Place
HOA
- Has HOA: Yes
- HOA fee: $50 monthly
Location
- Region: Ranson
- Municipality: Ranson
Financial & listing details
- Price per square foot: $139/sqft
- Tax assessed value: $161,800
- Annual tax amount: $2,222
- Date on market: 10/18/2026
- Listing agreement: Exclusive Right To Sell
- Listing terms: Cash,Conventional,FHA,USDA Loan,VA Loan
- Inclusions: All Furniture!!
- Ownership: Fee Simple
Estimated market value
$329,800
$313,000 - $346,000
$2,176/mo
Price history
| Date | Event | Price |
|---|---|---|
| 9/27/2021 | Sold | $270,000+0%$104/sqft |
Source:  Bright MLS #WVJF2001056 Report a problem Bright MLS #WVJF2001056 Report a problem | ||
| 9/15/2021 | Pending sale | $269,900$104/sqft |
Source: Bright MLS #WVJF2001056 Report a problem | ||
| 9/10/2021 | Listed for sale | $269,900-20.6%$104/sqft |
Source: Bright MLS #WVJF2001056 Report a problem | ||
| 2/11/2020 | Listing removed | $1,595$1/sqft |
Source: Shultz Realty #WVJF137344 Report a problem | ||
| 12/11/2019 | Listed for rent | $1,595+10%$1/sqft |
Source: Shultz Realty #WVJF137344 Report a problem | ||
| 12/1/2018 | Listing removed | $1,450$1/sqft |
Source: Shultz Realty #1009956162 Report a problem | ||
| 10/19/2018 | Listed for rent | $1,450$1/sqft |
Source: Shultz Realty #1009956162 Report a problem | ||
| 9/25/2017 | Listing removed | $1,450$1/sqft |
Source: Shultz Realty #JF9986355 Report a problem | ||
| 8/22/2017 | Price change | $1,450-3.3%$1/sqft |
Source: Shultz Realty #JF9986355 Report a problem | ||
| 6/23/2017 | Listed for rent | $1,500$1/sqft |
Source: Shultz Realty #JF9986355 Report a problem | ||
| 4/14/2006 | Sold | $340,000$131/sqft |
Source: Public Record Report a problem | ||
Public tax history
| Year | Property taxes | Tax assessment |
|---|---|---|
| 2025 | $2,265 +2.7% | $181,800 +17.1% |
| 2024 | $2,205 +0.2% | $155,200 |
| 2023 | $2,201 -43.2% | $155,200 +15.4% |
| 2022 | $3,878 | $134,500 +13.8% |
| 2021 | -- | $118,200 -1.9% |
| 2020 | -- | $120,500 +9.2% |
| 2019 | $3,101 +0.8% | $110,300 +2.1% |
| 2018 | $3,078 -1% | $108,000 -1% |
| 2017 | $3,108 -0.5% | $109,100 -1.1% |
| 2016 | $3,125 +3.9% | $110,300 +4.7% |
| 2015 | $3,007 -0.9% | $105,300 -1% |
| 2014 | $3,034 | $106,400 |
Find assessor info on the county website
Monthly payment
Est. payment
Payment breakdown
Explore the cost of this home by adjusting the details. Changes won't be saved.Climate risks
Neighborhood: 25438
Nearby schools
Schools provided by the listing agent
- Elementary: T.a. Lowery
- Middle: Wildwood
- High: Jefferson
- District: Jefferson County Schools
Source: Bright MLS. This data may not be complete. We recommend contacting the local school district to confirm school assignments for this home.
Similar homes
- $329,9003 bd4 ba1.6k sqft311 E 4th Ave, Ranson, WV 25438For Sale
 MLS ID #WVJF2026718, Lynn Ober, Real Estate Innovations. Bright MLS
 - $329,9903 bd3 ba2.1k sqft3510 Destrier St, Ranson, WV 25438New Construction
 MLS ID #WVJF2026716, Erica Stevenson, NVR, INC.. Bright MLS
 - $367,9903 bd3 ba1.7k sqft12 Wilson Mews, Ranson, WV 25438New Construction
 Bright MLS
 - $369,9903 bd3 ba1.7k sqft28 Wilson Mews, Ranson, WV 25438New Construction
 Bright MLS
 - $345,9903 bd3 ba1.7k sqft24 Wilson Mews, Ranson, WV 25438New ConstructionBright MLS
- $379,8004 bd3 ba1.9k sqft98 Rex Dr, Ranson, WV 25438For SaleMLS ID #WVJF2024978, Patricia Salgado, Metas Realty Group, LLC. Bright MLS
- $319,9903 bd3 ba1.9k sqft2067 Destrier St, Ranson, WV 25438New ConstructionMLS ID #WVJF2026714, Erica Stevenson, NVR, INC.. Bright MLS
- $368,5703 bd4 ba2.3k sqft22 Harrison Aly, Ranson, WV 25438New ConstructionBright MLS
- $434,9905 bd2 ba2.1k sqft1021 Wallace Blvd, Ranson, WV 25438New ConstructionMLS ID #WVJF2026824, Erica Stevenson, NVR, INC.. Bright MLS
- $337,9903 bd3 ba1.7k sqft20 Wilson Mews, Ranson, WV 25438New ConstructionBright MLS
- $344,9903 bd2 ba1.7k sqft16 Wilson Mews, Ranson, WV 25438New ConstructionBright MLS
- $344,9904 bd4 ba2.4k sqft324 Monroe Ave, Ranson, WV 25438New ConstructionMLS ID #WVJF2026846, Jimmy Thomas, New Home Star Virginia, LLC. Bright MLS
- $373,5303 bd3 ba1.8k sqft40 Democracy Mews #473, Ranson, WV 25438New ConstructionBright MLS
- $309,9903 bd3 ba1.7k sqft1150 Destrier St, Ranson, WV 25438New ConstructionMLS ID #WVJF2026712, Erica Stevenson, NVR, INC.. Bright MLS
- $267,5002 bd2 ba1.3k sqft210 E 7th Ave, Ranson, WV 25438For SaleMLS ID #WVJF2026818, Cheryl Yates, ERA Liberty Realty. Bright MLS
- $474,9904 bd3 ba2.7k sqft1321 21st Ave, Ranson, WV 25438New ConstructionMLS ID #WVJF2026830, Erica Stevenson, NVR, INC.. Bright MLS
- $299,9903 bd3 ba1.4k sqft564 Thumper Dr, Ranson, WV 25438For SaleMLS ID #WVJF2026130, Sara Williams, CENTURY 21 New Millennium. Bright MLS
- $454,9904 bd3 ba2.4k sqft1221 Wallace Blvd, Ranson, WV 25438New ConstructionMLS ID #WVJF2026826, Erica Stevenson, NVR, INC.. Bright MLS
- $484,9904 bd3 ba3k sqft1421 21st Ave, Ranson, WV 25438New ConstructionMLS ID #WVJF2026832, Erica Stevenson, NVR, INC.. Bright MLS
